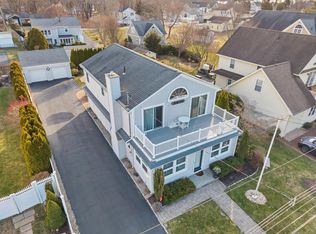
Welcome to one of Westbrook's most desirable shoreline neighborhoods! Located on prestigious Bellstone Avenue, where homes rarely become available, this beautifully maintained property offers the perfect blend of coastal charm and modern convenience. Built in 2014, this home features hardwood floors, a cozy gas fireplace, an oversized garage with epoxy-coated floors, a Generac whole-house generator, and a fully fenced backyard. The spacious driveway provides ample parking for family and guests. Enjoy the best of shoreline living with both a public beach just a 3-minute walk away. Bellstone Avenue is a quiet street where many homes have been rebuilt into year-round residences, creating a sought-after coastal community. Ideally situated just minutes from the renowned Water's Edge Resort, Safe Harbor Pilots Point Marina, and some of the Connecticut shoreline's finest restaurants, this home offers an exceptional opportunity to enjoy everything Westbrook has to offer. This is a rare opportunity to own a home in one of Westbrook's premier shoreline locations-don't miss your chance to make it yours.
For sale
$1,000,000
9 Bellstone Avenue, Westbrook, CT 06498
3beds
2,182sqft
Single Family Residence
Built in 2014
0.29 Acres Lot
$-- Zestimate®
$458/sqft
$-- HOA
What's special
- 18 days
- 2,058
- 60
Likely to sell faster than
Zillow last checked:
Listing updated:
Listed by:
Linda's Team at William Raveis Real Estate,
Janice M. Panella (860)304-9671,
William Raveis Real Estate 860-388-3936,
Co-Listing Agent: Linda O'Hara 860-209-7044,
William Raveis Real Estate
Source: Smart MLS,MLS#: 24195948
Facts & features
Interior
Bedrooms & bathrooms
- Bedrooms: 3
- Bathrooms: 3
- Full bathrooms: 2
- 1/2 bathrooms: 1
Primary bedroom
- Features: Balcony/Deck, Ceiling Fan(s), Full Bath, Stall Shower, Sliders
- Level: Main
- Area: 216 Square Feet
- Dimensions: 18 x 12
Bedroom
- Level: Upper
- Area: 192 Square Feet
- Dimensions: 16 x 12
Bedroom
- Level: Upper
- Area: 132 Square Feet
- Dimensions: 12 x 11
Bathroom
- Features: Quartz Counters, Full Bath, Tub w/Shower
- Level: Upper
- Area: 80 Square Feet
- Dimensions: 8 x 10
Bathroom
- Features: Quartz Counters
- Level: Main
- Area: 42 Square Feet
- Dimensions: 7 x 6
Den
- Features: Balcony/Deck, Gas Log Fireplace, Sliders, Hardwood Floor
- Level: Main
- Area: 156 Square Feet
- Dimensions: 13 x 12
Dining room
- Level: Main
- Area: 342 Square Feet
- Dimensions: 22.8 x 15
Great room
- Features: Skylight, Cathedral Ceiling(s)
- Level: Main
- Area: 358.4 Square Feet
- Dimensions: 14 x 25.6
Other
- Features: Laundry Hookup
- Level: Main
- Area: 24 Square Feet
- Dimensions: 6 x 4
Heating
- Forced Air, Gas In Street
Cooling
- Central Air
Appliances
- Included: Electric Cooktop, Electric Range, Microwave, Range Hood, Refrigerator, Dishwasher, Washer, Dryer, Electric Water Heater, Water Heater
- Laundry: Main Level
Features
- Basement: Crawl Space,Unfinished
- Attic: Pull Down Stairs
- Number of fireplaces: 1
Interior area
- Total structure area: 2,182
- Total interior livable area: 2,182 sqft
- Finished area above ground: 2,182
Property
Parking
- Total spaces: 3
- Parking features: Attached, Paved, Driveway, Private
- Attached garage spaces: 1
- Has uncovered spaces: Yes
Features
- Patio & porch: Deck, Patio
- Exterior features: Rain Gutters
- Fencing: Full
- Waterfront features: Beach Access
Lot
- Size: 0.29 Acres
- Features: Level, In Flood Zone
Details
- Additional structures: Shed(s)
- Parcel number: 2624460
- Zoning: HDR
- Other equipment: Generator
Construction
Type & style
- Home type: SingleFamily
- Architectural style: Cape Cod
- Property subtype: Single Family Residence
Materials
- Vinyl Siding
- Foundation: Concrete Perimeter
- Roof: Shingle
Condition
- New construction: No
- Year built: 2014
Utilities & green energy
- Sewer: Septic Tank
- Water: Public
- Utilities for property: Cable Available
Community & HOA
Community
- Features: Library, Medical Facilities, Near Public Transport
- Subdivision: West Beach
HOA
- Has HOA: No
Location
- Region: Westbrook
Financial & listing details
- Price per square foot: $458/sqft
- Tax assessed value: $385,700
- Annual tax amount: $8,678
- Date on market: 8/17/2026
Estimated market value
Not available
Estimated sales range
Not available
Not available
Price history
| Date | Event | Price |
|---|---|---|
| 8/28/2026 | Listed for sale | $1,000,000$458/sqft |
Source: | ||
Public tax history
| Year | Property taxes | Tax assessment |
|---|---|---|
| 2025 | $8,678 +3.7% | $385,700 |
| 2024 | $8,370 +1.8% | $385,700 |
| 2023 | $8,223 +2.7% | $385,700 |
| 2022 | $8,007 +6.7% | $385,700 +28.5% |
| 2021 | $7,505 | $300,200 |
| 2020 | $7,505 +1.3% | $300,200 |
| 2019 | $7,406 +1.2% | $300,200 |
| 2018 | $7,316 | $300,200 |
| 2017 | $7,316 +17.4% | $300,200 +11.5% |
| 2016 | $6,232 | $269,320 |
Find assessor info on the county website
Monthly payment
Est. payment
Payment breakdown
Explore the cost of this home by adjusting the details. Changes won't be saved.Climate risks
Neighborhood: Westbrook Center
Nearby schools
Schools provided by the listing agent
- Elementary: Daisy Ingraham
- Middle: Westbrook
- High: Westbrook
Source: Smart MLS. This data may not be complete. We recommend contacting the local school district to confirm school assignments for this home.