Skip main navigation
For sale by owner
  • Price cut: $30K (7/9)
    $499,999

    9 Belmont Dr, Conway, AR 72032

    4beds
    4,522sqft
    : 
    Loading
    Get pre-qualified
    SingleFamily
    Built in 2000
    3 Acres Lot
    $-- Zestimate®
    $111/sqft
    $-- HOA

    What's special

    En suite bathDining room
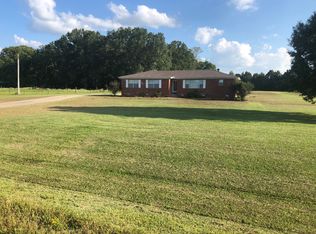
    Will start showing Tuesday July 14. Please have pre-approval letter. Will pay buyer agent fee up to 2.4%. New HVAC 2018 (3 Trane heat pumps each with a propane furnace as emergency/aux heat). Navien Tankless Water Heater 2019 New roof 2023 New deck 2026 New septic pump 2026 Downstairs has office and office/library room, kitchen, dining room, family room w/propane fire place, and master bedroom w/propane fireplace (with en suite bath and his and hers walk-in closets). Upstairs has 3 large bedrooms, all with en suite baths and walk in closets and another large family/living room with propane fireplace. Flooring is a mixture of tile, LVP (20 mil layer), hardwood, and carpet. Ceilings are 9 foot downstairs and 8 foot upstairs.
    37 days
    |
    1,041
    |
    29
    |
    Listed by:

    Property Owner (501) 772-8198

    This property is for sale by owner and Zillow, Inc. is displaying it at the owner's request. It is not subject to a listing agreement with Zillow, Inc. or its affiliates.

      Facts & features

      Interior

      Bedrooms & bathrooms
      • Bedrooms: 4
      • Bathrooms: 4
      • Full bathrooms: 2
      • 1/2 bathrooms: 2
      Heating
      • Forced air, Heat pump, Propane / Butane
      Cooling
      • Central
      Features
      • Flooring: Tile, Carpet, Hardwood, Linoleum / Vinyl
      • Basement: Basement (not specified)
      • Has fireplace: Yes
      Interior area
      • Total interior livable area: 4,522 sqft

      Property

      Parking
      • Total spaces: 3
      • Parking features: Garage - Attached
      Features
      • Exterior features: Brick
      Lot
      • Size: 3 Acres
      Details
      • Parcel number: 14300013000

      Construction

      Type & style
      • Home type: SingleFamily
      Materials
      • Foundation: Slab
      • Roof: Asphalt
      Condition
      • New construction: No
      • Year built: 2000

      Community & HOA

      Location
      • Region: Conway

      Financial & listing details

      • Price per square foot: $111/sqft
      • Tax assessed value: $546,350
      • Annual tax amount: $3,820
      • Date on market: 6/6/2026

        Estimated market value

        Not available

        Estimated sales range

        Not available

        $3,858/mo

        Price history

        DateEventPrice
        7/9/2026Price change$499,999-5.7%$111/sqft
        Source: Owner Report a problem
        6/6/2026Listed for sale$530,000+47.3%$117/sqft
        Source: Owner Report a problem
        7/31/2018Sold$359,900$80/sqft
        Source: CARMLS #18019684 Report a problem
        6/21/2018Listed for sale$359,900$80/sqft
        Source: Coldwell Banker RPM Group #18019684 Report a problem
        1/21/2014Listing removed$359,900$80/sqft
        Source: Pam McDowell Properties Conway #10342729 Report a problem
        3/8/2013Listed for sale$359,900-4%$80/sqft
        Source: Pam McDowell Properties Conway #10342729 Report a problem
        2/2/2013Listing removed$375,000$83/sqft
        Source: ERA Henley Real Estate #10327630 Report a problem
        9/2/2012Listed for sale$375,000$83/sqft
        Source: ERA Henley Real Estate #10327630 Report a problem
        7/17/2012Listing removed$375,000$83/sqft
        Source: RE/MAX Of Conway #10313420 Report a problem
        5/9/2012Price change$375,000-5.1%$83/sqft
        Source: RE/MAX Of Conway #10313420 Report a problem
        4/4/2012Listed for sale$395,000$87/sqft
        Source: RE/MAX Of Conway #10313420 Report a problem
        8/1/2011Listing removed$395,000$87/sqft
        Source: Pam McDowell Properties Conway #10271634 Report a problem
        4/28/2011Price change$395,000-1.2%$87/sqft
        Source: Pam McDowell Properties Conway #10271634 Report a problem
        10/29/2010Listed for sale$399,900+70.2%$88/sqft
        Source: Pam McDowell Properties Conway #10271634 Report a problem
        4/17/2002Sold$235,000$52/sqft
        Source: Agent Provided Report a problem

        Public tax history

        YearProperty taxesTax assessment
        2025$3,820 +2.6%$94,180 +4.8%
        2024$3,721 +3.4%$89,900 +5%
        2023$3,598 +3.5%$85,620 +4.5%
        2022$3,475 +5.7%$81,900 +4.8%
        2021$3,288 +5.5%$78,180 +5%
        2020$3,115 $74,460
        2019$3,115 -0.8%$74,460
        2018$3,140 $74,460
        2017$3,140 $74,460
        2016$3,140 $74,460 +3.3%
        2015$3,140 +3.7%$72,050
        2014$3,028 -9.4%$72,050
        2013$3,343 $72,050
        2012-- $72,050
        2011-- $72,050 -18.3%
        2010-- $88,230
        2009-- $88,230 +40.7%
        2008-- $62,730
        2007-- $62,730
        2006-- $62,730 +8.5%
        2005-- $57,830
        2004-- $57,830
        2003-- $57,830 +20.7%
        2002-- $47,930
        2001-- $47,930
        Find assessor info on the county website

        Monthly payment

        Est. payment

        Payment breakdown

        Explore the cost of this home by adjusting the details. Changes won't be saved.
        All calculations are estimates and provided by Zillow, Inc. for informational purposes only. Actual amounts may vary.
        HOA fees may include property taxes on listings classified as Co-Ops. Contact the listing agent and/or owner for fee details.
        Mortgage interest rates are dependent on a number of factors, including credit score, down payment, and repayment length. Interest rate data provided by Zillow Group Marketplace, Inc. as of 1/1/1970 from various mortgage lenders with which we have lead or other similar arrangements; the Estimated Payment is an average of those rates.
        See how much you could borrow to make a competitive offer.

        Climate risks

        Neighborhood: 72032

        Getting around

        0 / 100
        Car-Dependent
        23 / 100
        Somewhat Bikeable

        Nearby schools

        GreatSchools rating
        Schools provided by the listing agent
        • Elementary: Florence Mattison
        • Middle: Bob Courtway
        • High: Conway
        • District: Conway Public Schools

        Source: The MLS. This data may not be complete. We recommend contacting the local school district to confirm school assignments for this home.

        A local agent can set up tours, give advice and negotiate with sellers.

        Browse local experts

        Similar homes