Welcome to Honeysuckle Lodge at Betterton Beach. Tucked away on a private 1.4 acre partially wooded lot, this charming home is an easy stroll down the street to beautiful Betterton Beach - the best and biggest sandy, nettle-free Bayfront beach in Kent County. Other close-by amenities include a community park with tennis courts, basketball courts and a childrens playground, a community dock, public beach bath house, a public roofed picnic pavillion and a new beach side farm-to-table gourmet restaurant. This colorful National Folk style house retains its vintage ambiance and features wood floors throughout, a large eat-in country kitchen, formal dining room with brick fireplace, a pantry, a screened-in side porch and partially roofed front porch, a secret" hidey place" room above the kitchen and an attached single car garage that presently houses a laundry area. The property also includes a 24'x12' windowed outbuilding adjacent to the house that originally served as a kitchen for preparing local crab feasts, The building has double entry doors, wood flooring, electric outlets and a wood stove and could easily be converted into a convenient, comfortable private office or studio space. The home is being sold fully furnished and move-in ready - just in time to start enjoying Betterton Beach this summer! This property affords buyers several use options including primary residence, second home or long or short-term rental property. Downsizers will appreciate its affordability, managable size and proximity to major metropolitan areas including DC, Wilmington and Baltimore. Folks seeking a pleasurable vacation home will love its casual style and proximity to many local amenities and tourist attractions and will find its small town/beach front atmosphere relaxing, invigorating and enjoyable. Investors will find a ready to rent property and ample supply of people actively seeking B&B accomodations year-round. Whatever your property purchase objectives may be, come check out Honeysuckle Lodge. It may just turn out to be exactly what you are looking for.
Sold for $266,500
$266,500
9 Belmont Pl, Betterton, MD 21610
3beds
1,456sqft
Single Family Residence
Built in 1900
1.43 Acres Lot
$306,500 Zestimate®
$183/sqft
$1,926 Estimated rent
Home value
$306,500
$261,000 - $349,000
$1,926/mo
Zestimate® history
Owner options
List your home for rent
$1,926/mo
Rent Zestimate®
Find your next renter with Zillow Rental Manager. Plus, with online applications, you can quickly screen prospective tenants – for free.
$1,926/mo
Rent Zestimate®
Refinance and save
$1,744/mo
Est. payment
Refinancing to a lower rate could help reduce your monthly payments and save thousands over the life of the loan.
$1,744/mo
Est. payment
Explore your selling options
Work with a Zillow partner agent
Leverage their expertise and Zillow's premium Showcase listings to get your home seen by more buyers.
Get startedList with your own agent
Get your home in front of millions of buyers by listing it on Zillow.
Learn how to do itSell it yourself
Take full control of how buyers see your home on Zillow by listing For Sale by Owner (FSBO).
List your homeWhat's special
Screened-in side porchPartially roofed front porchLarge eat-in country kitchen
Zillow last checked:
Listing updated:
Listed by:
Paula Reeder 410-708-4947,
Long & Foster Real Estate, Inc.
Bought with:
John McGlannan, 596796
Meredith Fine Properties
Source: Bright MLS,MLS#: MDKE2005048
Facts & features
Interior
Bedrooms & bathrooms
- Bedrooms: 3
- Bathrooms: 2
- Full bathrooms: 2
- Main level bathrooms: 1
Rooms
- Room types: Living Room, Dining Room, Bedroom 2, Bedroom 3, Kitchen, Bedroom 1, Bathroom 1, Bathroom 2, Bonus Room
Bedroom 1
- Features: Flooring - Wood, Walk-In Closet(s)
- Level: Upper
- Area: 135 Square Feet
- Dimensions: 15 x 9
Bedroom 2
- Features: Flooring - Wood
- Level: Upper
- Area: 105 Square Feet
- Dimensions: 15 x 7
Bedroom 3
- Features: Flooring - Wood
- Level: Upper
- Area: 70 Square Feet
- Dimensions: 10 x 7
Bathroom 1
- Features: Flooring - Wood
- Level: Main
- Area: 35 Square Feet
- Dimensions: 7 x 5
Bathroom 2
- Features: Flooring - Wood
- Level: Upper
- Area: 40 Square Feet
- Dimensions: 8 x 5
Bonus room
- Features: Flooring - Wood
- Level: Upper
- Area: 105 Square Feet
- Dimensions: 15 x 7
Dining room
- Features: Flooring - Wood, Formal Dining Room, Fireplace - Gas
- Level: Main
- Area: 165 Square Feet
- Dimensions: 15 x 11
Kitchen
- Features: Pantry, Flooring - Wood
- Level: Main
- Area: 225 Square Feet
- Dimensions: 15 x 15
Living room
- Features: Flooring - Wood, Walk-In Closet(s), Wood Stove
- Level: Main
- Area: 165 Square Feet
- Dimensions: 15 x 11
Screened porch
- Features: Flooring - Concrete
- Level: Main
- Area: 114 Square Feet
- Dimensions: 19 x 6
Heating
- Baseboard, Electric
Cooling
- Window Unit(s), Electric
Appliances
- Included: Dryer, Extra Refrigerator/Freezer, Oven/Range - Electric, Refrigerator, Washer, Water Heater, Electric Water Heater
- Laundry: Has Laundry
Features
- Additional Stairway, Floor Plan - Traditional, Formal/Separate Dining Room, Kitchen - Country, Kitchen - Table Space, Bathroom - Tub Shower, Pantry, Walk-In Closet(s), Studio, Wainscotting, Plaster Walls
- Flooring: Wood, Vinyl
- Windows: Double Hung, Screens, Wood Frames
- Has basement: No
- Number of fireplaces: 1
- Fireplace features: Brick, Gas/Propane, Wood Burning Stove
Interior area
- Total structure area: 1,456
- Total interior livable area: 1,456 sqft
- Finished area above ground: 1,456
- Finished area below ground: 0
Property
Parking
- Total spaces: 3
- Parking features: Garage Faces Front, Other, Gravel, Driveway, Attached
- Attached garage spaces: 1
- Uncovered spaces: 2
Accessibility
- Accessibility features: None
Features
- Levels: Two
- Stories: 2
- Patio & porch: Porch, Screened, Enclosed, Screened Porch
- Exterior features: Outdoor Shower, Storage
- Pool features: None
- Fencing: Partial,Wire
- Has view: Yes
- View description: Trees/Woods, Garden
- Waterfront features: Bayside, Canoe/Kayak, Beach Access, Swimming Allowed, Bay
- Body of water: Chesapeake Bay / Sassafras River
- Frontage length: Road Frontage: 17
Lot
- Size: 1.43 Acres
- Dimensions: 2.00 x
- Features: Cul-De-Sac, Irregular Lot, No Thru Street, Wooded
Details
- Additional structures: Above Grade, Below Grade, Outbuilding
- Parcel number: 1503013189
- Zoning: R-3
- Special conditions: Standard
Construction
Type & style
- Home type: SingleFamily
- Architectural style: Farmhouse/National Folk
- Property subtype: Single Family Residence
Materials
- Frame
- Foundation: Brick/Mortar, Crawl Space, Pillar/Post/Pier
- Roof: Asphalt
Condition
- Average
- New construction: No
- Year built: 1900
Utilities & green energy
- Electric: 120/240V
- Sewer: Public Sewer
- Water: Public
- Utilities for property: Propane, Phone Available, Cable Available, DSL, Cable, Broadband
Community & HOA
Community
- Subdivision: Betterton
HOA
- Has HOA: No
Location
- Region: Betterton
- Municipality: Betterton
Financial & listing details
- Price per square foot: $183/sqft
- Tax assessed value: $181,100
- Annual tax amount: $2,525
- Date on market: 5/3/2025
- Listing agreement: Exclusive Right To Sell
- Listing terms: Cash,Conventional,Rural Development
- Inclusions: Home Furnishings, Lighting Fixtures, Porch Furniture, Misc. Garden And Hand Tools, Kitchenware And Dishware, Shelving In Garage, 3 Window Airconditioners, Leased Propane Tank
- Exclusions: Selected Furniture, Framed Art Work And Personal Effects, Tv
- Ownership: Fee Simple
- Road surface type: Paved
Price history
| Date | Event | Price |
|---|---|---|
| 7/18/2025 | Sold | $266,500+2.9%$183/sqft |
Source:  Bright MLS #MDKE2005048 Report a problem Bright MLS #MDKE2005048 Report a problem | ||
| 5/26/2025 | Pending sale | $259,000$178/sqft |
Source: Bright MLS #MDKE2005048 Report a problem | ||
| 5/3/2025 | Listed for sale | $259,000$178/sqft |
Source: Bright MLS #MDKE2005048 Report a problem | ||
Public tax history
| Year | Property taxes | Tax assessment |
|---|---|---|
| 2026 | -- | $206,533 +14% |
| 2025 | $2,630 +4.1% | $181,100 +4.1% |
| 2024 | $2,525 +4.3% | $173,900 +4.3% |
| 2023 | $2,421 +5.2% | $166,700 +4.5% |
| 2022 | $2,300 -0.7% | $159,500 |
| 2021 | $2,316 | $159,500 |
| 2020 | $2,316 -7.4% | $159,500 -7.4% |
| 2019 | $2,502 | $172,300 |
| 2018 | $2,502 +2.7% | $172,300 |
| 2017 | $2,436 -3.8% | $172,300 |
| 2016 | $2,531 | $172,300 |
| 2015 | $2,531 | $172,300 |
| 2014 | $2,531 | $172,300 -1% |
| 2013 | -- | $174,100 |
| 2012 | -- | $174,100 |
| 2011 | -- | $174,100 -2.6% |
| 2010 | -- | $178,820 +16.1% |
| 2009 | -- | $153,962 +19.3% |
| 2008 | -- | $129,106 +23.8% |
| 2007 | -- | $104,250 +9.6% |
| 2006 | -- | $95,160 +10.6% |
| 2005 | -- | $86,070 +11.8% |
| 2004 | -- | $76,980 +4.6% |
| 2003 | -- | $73,622 +4.8% |
| 2002 | -- | $70,266 +5% |
| 2001 | -- | $66,910 |
Find assessor info on the county website
Neighborhood: 21610
Nearby homes
- $268,8003 bd2 ba1.2k sqft4 Belmont Pl, Betterton, MD 21610Off Market
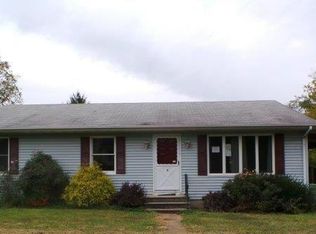
- $285,7003 bd2 ba1.2k sqft7 Belmont Pl, Betterton, MD 21610Off Market
- $332,5003 bd2 ba1.4k sqft110 Ericsson Ave, Betterton, MD 21610Off Market
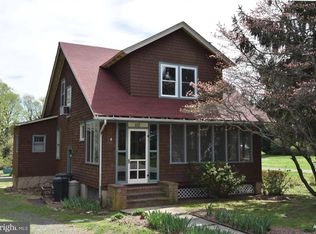
- $334,600-- bd2 ba1.3k sqft2 Belmont Pl, Betterton, MD 21610Off Market
- $292,000-- bd1 ba1.9k sqft5 Belmont Pl, Betterton, MD 21610Off Market
- $282,900-- bd2 ba2.2k sqft3 Belmont Pl, Betterton, MD 21610Off Market
- $284,5002 bd1 ba1.1k sqft114 Ericsson Ave, Betterton, MD 21610Off Market
- $234,5003 bd2 ba1.8k sqft3 Wheeler Ave, Betterton, MD 21610Off Market
Nearby schools
GreatSchools rating
- 4/10Galena Elementary SchoolGrades: PK-5Distance: 10.2 mi
- 3/10Kent County Middle SchoolGrades: 6-8Distance: 10.4 mi
- 5/10Kent County High SchoolGrades: 9-12Distance: 5.9 mi
Schools provided by the listing agent
- Elementary: Galena
- Middle: Galena
- High: Kent County
- District: Kent County Public Schools
Source: Bright MLS. This data may not be complete. We recommend contacting the local school district to confirm school assignments for this home.
Sell for more on Zillow
Get a Zillow Showcase℠ listing at no additional cost and you could sell for .
$306,500
2% more
+$6,130
With Zillow Showcase(estimated)
$312,630
Sell for more on Zillow
Get a Zillow Showcase℠ listing at no additional cost and you could sell for .
$306,500
2% more
+$6,130
With Zillow Showcase(estimated)
$312,630
- Maryland
- Kent County
- Betterton
- 21610
- 9 Belmont Pl
