This stunning townhome built in 2019 offers luxury and comfort in every detail plus the ultimate convenience of garage parking. The open-concept main floor features a bright living, dining and kitchen area ready to entertain. The stylish kitchen boasts quartz counters, a spacious island, stainless steel JennAir appliances, a vented hood, undercabinet microwave and beverage / wine chiller. A half bath completes this floor. Head up to the next level to find two ample sized bedrooms, full bath and a rarely found laundry room w/ space for housekeeping storage. The top-floor primary suite is an oasis w/walk-in closet & spa-like en-suite featuring a double vanity and an oversized glass shower w/dual shower heads. A rooftop deck via full stairs walk-up AND a charming patio extends your living outdoors. Additional perks include a bonus den/office, built in cubby storage by the entry, 2 zone central HVAC & fire alarm panel & sprinkler system. A wonderful street near the top of Bunker Hill.
Sold for $2,150,000
Zestimate®
$2,150,000
9 Belmont St, Boston, MA 02129
3beds
1,964sqft
Single Family Residence
Built in 2019
2,227 Square Feet Lot
$2,150,000 Zestimate®
$1,095/sqft
$6,292 Estimated rent
Home value
$2,150,000
$2.02M - $2.30M
$6,292/mo
Zestimate® history
Owner options
List your home for rent
$6,292/mo
Rent Zestimate®
Find your next renter with Zillow Rental Manager. Plus, with online applications, you can quickly screen prospective tenants – for free.
$6,292/mo
Rent Zestimate®
Refinance and save
$13,774/mo
Est. payment
Refinancing to a lower rate could help reduce your monthly payments and save thousands over the life of the loan.
$13,774/mo
Est. payment
Explore your selling options
Work with a Zillow partner agent
Leverage their expertise and Zillow's premium Showcase listings to get your home seen by more buyers.
Get startedList with your own agent
Get your home in front of millions of buyers by listing it on Zillow.
Learn how to do itSell it yourself
Take full control of how buyers see your home on Zillow by listing For Sale by Owner (FSBO).
List your homeWhat's special
Open-concept main floorStylish kitchenSpa-like en-suiteStainless steel jennair appliancesSpacious islandUndercabinet microwaveCharming patio
Zillow last checked:
Listing updated:
Listed by:
Jesse MacDonald 617-669-8449,
Gibson Sotheby's International Realty 617-242-4222
Bought with:
Jillian Reig
Coldwell Banker Realty - Boston
Source: MLS PIN,MLS#: 73521711
Facts & features
Interior
Bedrooms & bathrooms
- Bedrooms: 3
- Bathrooms: 3
- Full bathrooms: 2
- 1/2 bathrooms: 1
Primary bedroom
- Features: Bathroom - Full, Skylight, Walk-In Closet(s), Flooring - Hardwood
Bedroom 2
- Features: Flooring - Hardwood
Bedroom 3
- Features: Flooring - Hardwood
Primary bathroom
- Features: Yes
Bathroom 1
- Features: Bathroom - Half, Flooring - Stone/Ceramic Tile
Bathroom 2
- Features: Bathroom - Full, Bathroom - Tiled With Tub, Flooring - Stone/Ceramic Tile
Bathroom 3
- Features: Bathroom - Full, Bathroom - Double Vanity/Sink, Bathroom - With Shower Stall, Flooring - Stone/Ceramic Tile
Dining room
- Features: Flooring - Hardwood
Kitchen
- Features: Closet/Cabinets - Custom Built, Flooring - Hardwood, Countertops - Stone/Granite/Solid, Kitchen Island, Recessed Lighting
Living room
- Features: Flooring - Hardwood
Heating
- Central, Forced Air
Cooling
- Central Air
Appliances
- Included: Gas Water Heater, Tankless Water Heater, Range, Dishwasher, Disposal, Trash Compactor, Microwave, Refrigerator, Freezer, Washer, Dryer
Features
- Has basement: No
- Number of fireplaces: 1
- Fireplace features: Living Room
Interior area
- Total structure area: 1,964
- Total interior livable area: 1,964 sqft
- Finished area above ground: 1,964
Property
Parking
- Total spaces: 1
- Parking features: Attached, Off Street
- Attached garage spaces: 1
Features
- Patio & porch: Deck - Roof, Patio
- Exterior features: Deck - Roof, Patio
- Has view: Yes
- View description: Water, Harbor
- Has water view: Yes
- Water view: Harbor,Water
Lot
- Size: 2,227 Square Feet
- Features: Zero Lot Line, Other
Details
- Parcel number: W:02 P:01548 S:003,1279828
- Zoning: CD
Construction
Type & style
- Home type: SingleFamily
- Architectural style: Colonial,Other (See Remarks)
- Property subtype: Single Family Residence
- Attached to another structure: Yes
Materials
- Foundation: Concrete Perimeter
Condition
- Year built: 2019
Utilities & green energy
- Sewer: Public Sewer
- Water: Public
Community & HOA
Community
- Features: Public Transportation, Shopping, Pool, Tennis Court(s), Park, Walk/Jog Trails, Highway Access, House of Worship, Marina, Public School, T-Station
HOA
- Has HOA: Yes
- HOA fee: $310 monthly
Location
- Region: Boston
Financial & listing details
- Price per square foot: $1,095/sqft
- Tax assessed value: $1,484,900
- Annual tax amount: $17,195
- Date on market: 7/11/2026
Price history
| Date | Event | Price |
|---|---|---|
| 7/20/2026 | Sold | $2,150,000+7.6%$1,095/sqft |
Source: MLS PIN #73521711 Report a problem | ||
| 5/29/2026 | Pending sale | $1,999,000$1,018/sqft |
Source: MLS PIN #73521711 Report a problem | ||
| 5/23/2026 | Contingent | $1,999,000$1,018/sqft |
Source: MLS PIN #73521711 Report a problem | ||
| 5/20/2026 | Listed for sale | $1,999,000+44.9%$1,018/sqft |
Source: MLS PIN #73521711 Report a problem | ||
| 9/19/2019 | Sold | $1,380,000$703/sqft |
Source: Public Record Report a problem | ||
Public tax history
| Year | Property taxes | Tax assessment |
|---|---|---|
| 2025 | $17,195 +12.4% | $1,484,900 +5.8% |
| 2024 | $15,293 +4.6% | $1,403,000 +3.1% |
| 2023 | $14,618 +2.7% | $1,361,100 +4% |
| 2022 | $14,239 +2% | $1,308,700 |
| 2021 | $13,964 | $1,308,700 |
Find assessor info on the county website
Neighborhood: Charlestown
Nearby homes
- $1,816,9006 bd5 ba1.9k sqft9-11 Belmont St, Charlestown, MA 02129Off Market
- $1,747,2003 bd2 ba1.7k sqft11 Belmont St, Boston, MA 02129Off Market
- $857,5002 bd2 ba1k sqft15 Belmont St #2, Charlestown, MA 02129Sold

- $--3 bd3 ba1.2k sqft15 Belmont St, Charlestown, MA 02129Off Market
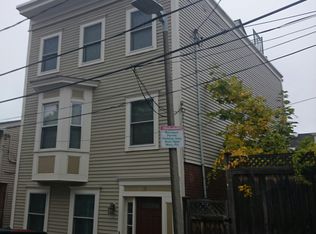
- $726,0001 bd1 ba810 sqft15 Belmont St #1, Charlestown, MA 02129Off Market
- $1,410,8006 bd3 ba2k sqft6R Sackville St, Charlestown, MA 02129Off Market
- $--3 bd2 ba1k sqft6 Sackville St #3, Charlestown, MA 02129Off Market
- $--2 bd2 ba1.1k sqft6 Sackville St #1, Charlestown, MA 02129Off Market
Nearby schools
GreatSchools rating
- NAHorace Mann School For The DeafGrades: PK-12Distance: 0.2 mi
- 8/10Warren-Prescott K-8 SchoolGrades: PK-8Distance: 0.2 mi
- 3/10Charlestown High SchoolGrades: 7-12Distance: 0.2 mi
Get a cash offer in 3 minutes
Find out how much your home could sell for in as little as 3 minutes with a no-obligation cash offer.
Estimated market value
$2,150,000
Get a cash offer in 3 minutes
Find out how much your home could sell for in as little as 3 minutes with a no-obligation cash offer.
Estimated market value
$2,150,000
