Skip main navigation
Off market
  • $613,100

    9 Belvidere Ave, Worcester, MA 01605

    4beds
    2,280sqft
    Single Family Residence
    Built in 1915
    0.33 Acres Lot
    $613,100 Zestimate®
    $269/sqft
    $3,454 Estimated rent

    Home value

    $613,100

    $582,000 - $644,000

    $3,454/mo

    Zestimate® history
    Loading
    Loading...

    Owner options

    List your home for rent

    $3,454/mo

    Rent Zestimate®

    Find your next renter with Zillow Rental Manager. Plus, with online applications, you can quickly screen prospective tenants – for free.

    Learn more

    $3,454/mo

    Rent Zestimate®

    Refinance and save

    $3,898/mo

    Est. payment

    Refinancing to a lower rate could help reduce your monthly payments and save thousands over the life of the loan.

    See today's rates

    $3,898/mo

    Est. payment

    Explore your selling options

    Work with a Zillow partner agent

    Leverage their expertise and Zillow's premium Showcase listings to get your home seen by more buyers.

    Get started

    List with your own agent

    Get your home in front of millions of buyers by listing it on Zillow.

    Learn how to do it

    Sell it yourself

    Take full control of how buyers see your home on Zillow by listing For Sale by Owner (FSBO).

    List your home

    What's special

    Detached garageFormal dining roomLevel yardAdditional storageLarge center islandSide deckClose to shopping

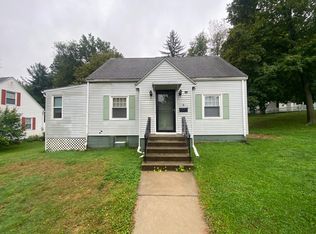
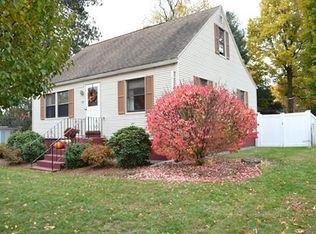
    Location! Location! Location! Absolutely adorable Colonial in the highly sought-after Burncoat neighborhood! Instantly feel at home as you enter the foyer! Inside you will find a bright & sunny living room w/ gleaming HW floors & a formal dining room that leads to the side deck – perfect for entertaining inside or out! Your spacious kitchen features beamed ceilings, tile backsplash, ample countertop and cabinet space, large center island with pendant lighting, and s/s appliances – a space you will love you cook in! Conveniently located off the kitchen is a laundry room, full bath, and a mudroom! Upstairs on the 2nd level are 4 good-sized bedrooms with plenty of closet space and a full bath! Need more space? The 3rd level offers a spacious bonus room with plush carpet and additional storage! The exterior provides a farmers porch, back deck overlooking a large, level yard & detached garage! Close to Shopping, Public Transportation, Restaurants & More! Nothing to do but move in & enjoy!

    This property is off market, which means it's not currently listed for sale or rent on Zillow. This may be different from what's available on other websites or public sources.

    Zillow last checked:

    Listing updated:

    Listed by:

    Krystal Holt 978-790-2588,

    Lamacchia Realty, Inc. 508-425-7372

    Bought with:

    Ellen Koswick

    REMAX Executive Realty

    Source: MLS PIN,MLS#: 73097722

    Facts & features

    Interior

    Bedrooms & bathrooms
    • Bedrooms: 4
    • Bathrooms: 2
    • Full bathrooms: 2
    Primary bedroom
    • Features: Closet, Flooring - Hardwood
    • Level: Second
    • Area: 225
    • Dimensions: 15 x 15
    Bedroom 2
    • Features: Closet, Flooring - Hardwood
    • Level: Second
    • Area: 150
    • Dimensions: 15 x 10
    Bedroom 3
    • Features: Closet, Flooring - Hardwood
    • Level: Second
    • Area: 182
    • Dimensions: 14 x 13
    Bedroom 4
    • Features: Closet, Flooring - Hardwood
    • Level: Second
    • Area: 140
    • Dimensions: 14 x 10
    Primary bathroom
    • Features: No
    Bathroom 1
    • Features: Bathroom - Full, Bathroom - Tiled With Shower Stall, Bathroom - Tiled With Tub, Bathroom - With Tub & Shower, Flooring - Stone/Ceramic Tile, Countertops - Stone/Granite/Solid
    • Level: Second
    • Area: 45
    • Dimensions: 9 x 5
    Bathroom 2
    • Features: Bathroom - Full, Bathroom - Tiled With Shower Stall, Bathroom - Tiled With Tub, Bathroom - With Tub & Shower, Flooring - Stone/Ceramic Tile, Countertops - Stone/Granite/Solid
    • Level: First
    • Area: 35
    • Dimensions: 7 x 5
    Dining room
    • Features: Flooring - Hardwood, Exterior Access
    • Level: First
    • Area: 238
    • Dimensions: 17 x 14
    Kitchen
    • Features: Beamed Ceilings, Flooring - Stone/Ceramic Tile, Pantry, Countertops - Stone/Granite/Solid, Kitchen Island, Breakfast Bar / Nook, Exterior Access, Recessed Lighting, Stainless Steel Appliances, Gas Stove
    • Level: First
    • Area: 224
    • Dimensions: 16 x 14
    Living room
    • Features: Flooring - Hardwood, Cable Hookup
    • Level: First
    • Area: 225
    • Dimensions: 15 x 15
    Heating
    • Forced Air, Natural Gas
    Cooling
    • None
    Appliances
    • Included: Gas Water Heater, Water Heater, Range, Dishwasher, Disposal, Microwave, Refrigerator, Washer, Dryer
    • Laundry: Electric Dryer Hookup, Washer Hookup, First Floor
    Features
    • Walk-In Closet(s), Bonus Room
    • Flooring: Tile, Carpet, Hardwood, Flooring - Wall to Wall Carpet
    • Doors: Insulated Doors
    • Windows: Insulated Windows
    • Basement: Full,Interior Entry,Bulkhead,Sump Pump,Concrete,Unfinished
    • Has fireplace: No
    Interior area
    • Total structure area: 2,280
    • Total interior livable area: 2,280 sqft

    Property

    Parking
    • Total spaces: 3
    • Parking features: Detached, Paved Drive, Off Street, Paved
    • Garage spaces: 1
    • Uncovered spaces: 2
    Features
    • Patio & porch: Porch, Deck - Wood
    • Exterior features: Porch, Deck - Wood, Rain Gutters, Storage
    Lot
    • Size: 0.33 Acres
    • Features: Cleared, Level
    Details
    • Foundation area: 0
    • Parcel number: M:22 B:026 L:00013,1783512
    • Zoning: RS-7

    Construction

    Type & style
    • Home type: SingleFamily
    • Architectural style: Colonial
    • Property subtype: Single Family Residence
    Materials
    • Frame
    • Foundation: Stone, Brick/Mortar
    • Roof: Shingle
    Condition
    • Year built: 1915

    Utilities & green energy

    • Electric: Circuit Breakers, 100 Amp Service
    • Sewer: Public Sewer
    • Water: Public
    • Utilities for property: for Electric Dryer, Washer Hookup
    Green energy
    • Energy efficient items: Thermostat

    Community & neighborhood

    Community
    • Community features: Public Transportation, Shopping, Tennis Court(s), Park, Walk/Jog Trails, Medical Facility, Laundromat, Highway Access, Public School, University
    Location
    • Region: Worcester
    • Subdivision: Burncoat

    Other

    Other facts
    • Road surface type: Paved

    Price history

    DateEventPrice
    6/30/2023Sold$540,000+8.2%$237/sqft
    Source: MLS PIN #73097722 Report a problem
    4/12/2023Listed for sale$499,000+81.5%$219/sqft
    Source: MLS PIN #73097722 Report a problem
    11/12/2013Sold$275,000-1.8%$121/sqft
    Source: Public Record Report a problem
    8/24/2013Price change$279,900-4.8%$123/sqft
    Source: RE/MAX Advantage 1 #71569612 Report a problem
    8/14/2013Listed for sale$294,000+68%$129/sqft
    Source: RE/MAX Advantage 1 #71569612 Report a problem
    4/5/2013Listing removed$175,000$77/sqft
    Source: RE/MAX Advantage 1 #71501058 Report a problem
    4/2/2013Listed for sale$175,000+6.1%$77/sqft
    Source: RE/MAX Advantage 1 #71501058 Report a problem
    6/1/1987Sold$165,000$72/sqft
    Source: Public Record Report a problem

    Public tax history

    YearProperty taxesTax assessment
    2025$6,675 +5.2%$506,100 +9.6%
    2024$6,347 +3.4%$461,600 +7.9%
    2023$6,136 +7.6%$427,900 +14.1%
    2022$5,702 -3%$374,900 +3.8%
    2021$5,880 +5.8%$361,200 +10.5%
    2020$5,556 +3.9%$326,800 +10%
    2019$5,350 +0.8%$297,200 +5.9%
    2018$5,308 +5%$280,700 +6.7%
    2017$5,055 -1.7%$263,000 +5.4%
    2016$5,144 +2.7%$249,600
    2015$5,009 +27.8%$249,600 +24.4%
    2014$3,920 +2.5%$200,600 -2.6%
    2013$3,826 +5.4%$205,900 -3.6%
    2012$3,629 -1.1%$213,700 -11.8%
    2010$3,669 -1.1%$242,200 -11.9%
    2009$3,711 +8.4%$274,900 +0.7%
    2008$3,425 +1.7%$273,100 -1.9%
    2007$3,369 +5.7%$278,400 +9.4%
    2006$3,188 +5%$254,400 +10.4%
    2005$3,037 +3.6%$230,400 +16%
    2004$2,931 +3.9%$198,700 +13.8%
    2003$2,822 -3.2%$174,600 +6.9%
    2002$2,915 +12.4%$163,300 +16.3%
    2000$2,593 +9.9%$140,400 +11.1%
    1997$2,360 $126,400

    Find assessor info on the county website

    Neighborhood: 01605

    Nearby schools

    GreatSchools rating
    Get a cash offer in 3 minutes
    Find out how much your home could sell for in as little as 3 minutes with a no-obligation cash offer.
    Estimated market value
    $613,100
    Get a cash offer in 3 minutes
    Find out how much your home could sell for in as little as 3 minutes with a no-obligation cash offer.
    Estimated market value
    $613,100