Step into refined suburban living at 9 Benders Drive, a beautifully appointed residence in the sought-after Glenville neighborhood. Built in 2015 and thoughtfully maintained, this gracious home offers 5 bedrooms and 4.2 baths of well-planned living space, perfect for both everyday life and elevated entertaining. Light-filled interiors feature generous room proportions, rich hardwood floors, and a thoughtful layout that effortlessly balances formal and casual spaces. The heart of the home flows from a welcoming foyer into living and dining areas designed for memorable gatherings, while a comfortable family room with fireplace invites relaxed moments with loved ones. The well-equipped kitchen and adjacent dining area offer both functionality and style, ideal for daily living and hosting. Upstairs, the primary suite provides a private retreat with ample space, complemented by spacious secondary bedrooms and well-appointed baths. The finished lower level adds valuable flexible space for recreation, media, or a home office, enhancing everyday convenience. Set on a generous parcel with mature landscaping, beautifully done outdoor living spaces on a quiet cul-de-sac setting, this residence offers privacy and lifestyle appeal just moments from schools, parks, and Glenville's vibrant downtown amenities. A rare opportunity to enjoy polished, move-in-ready living in one of Greenwich's most desirable communities.
Sold for $2,650,000
$2,650,000
9 Benders Dr, Greenwich, CT 06831
5beds
3,474sqft
Residential, Single Family Residence
Built in 2015
0.32 Acres Lot
$2,647,200 Zestimate®
$763/sqft
$8,063 Estimated rent
Home value
$2,647,200
$2.51M - $2.78M
$8,063/mo
Zestimate® history
Owner options
List your home for rent
$8,063/mo
Rent Zestimate®
Find your next renter with Zillow Rental Manager. Plus, with online applications, you can quickly screen prospective tenants – for free.
$8,063/mo
Rent Zestimate®
Refinance and save
$14,935/mo
Est. payment
Refinancing to a lower rate could help reduce your monthly payments and save thousands over the life of the loan.
$14,935/mo
Est. payment
Explore your selling options
Work with a Zillow partner agent
Leverage their expertise and Zillow's premium Showcase listings to get your home seen by more buyers.
Get startedList with your own agent
Get your home in front of millions of buyers by listing it on Zillow.
Learn how to do itSell it yourself
Take full control of how buyers see your home on Zillow by listing For Sale by Owner (FSBO).
List your homeWhat's special
Zillow last checked:
Listing updated:
Listed by:
Joy Metalios 917-620-9121,
Houlihan Lawrence
Bought with:
Judith Croughan, RES.0808093
William Pitt Sotheby's Int'l
Source: Greenwich MLS, Inc.,MLS#: 124252
Facts & features
Interior
Bedrooms & bathrooms
- Bedrooms: 5
- Bathrooms: 6
- Full bathrooms: 4
- 1/2 bathrooms: 2
Heating
- Natural Gas, Forced Air
Cooling
- Central Air
Features
- Basement: Full,Partially Finished
- Number of fireplaces: 1
Interior area
- Total structure area: 3,474
- Total interior livable area: 3,474 sqft
Property
Parking
- Total spaces: 2
- Parking features: Garage Door Opener
- Garage spaces: 2
Lot
- Size: 0.32 Acres
Details
- Additional structures: Gazebo
- Parcel number: 093752/S
- Zoning: R-12
- Other equipment: Generator
Construction
Type & style
- Home type: SingleFamily
- Architectural style: Colonial
- Property subtype: Residential, Single Family Residence
Materials
- Vinyl Siding
- Roof: Wood
Condition
- Year built: 2015
- Major remodel year: 2020
Utilities & green energy
- Water: Public
Community & HOA
Community
- Security: Security System
Location
- Region: Greenwich
Financial & listing details
- Price per square foot: $763/sqft
- Tax assessed value: $966,840
- Annual tax amount: $10,136
- Date on market: 2/1/2026
- Inclusions: Washer/Dryer, All Kitchen Applncs
Price history
| Date | Event | Price |
|---|---|---|
| 7/15/2026 | Sold | $2,650,000+6%$763/sqft |
Source:  Greenwich MLS, Inc. #124252 Report a problem Greenwich MLS, Inc. #124252 Report a problem | ||
| 2/12/2026 | Pending sale | $2,500,000$720/sqft |
Source: Greenwich MLS, Inc. #124252 Report a problem | ||
| 2/1/2026 | Listed for sale | $2,500,000+363%$720/sqft |
Source: Greenwich MLS, Inc. #124252 Report a problem | ||
| 1/12/2015 | Sold | $540,000-4%$155/sqft |
Source: Greenwich MLS, Inc. #89140 Report a problem | ||
| 1/15/2014 | Sold | $562,500-59.1%$162/sqft |
Source: Public Record Report a problem | ||
| 7/14/2005 | Sold | $1,375,000$396/sqft |
Source: Public Record Report a problem | ||
Public tax history
| Year | Property taxes | Tax assessment |
|---|---|---|
| 2025 | $11,949 +3.5% | $966,840 |
| 2024 | $11,540 +2.6% | $966,840 |
| 2023 | $11,250 +0.9% | $966,840 |
| 2022 | $11,148 +8.9% | $966,840 +13.7% |
| 2021 | $10,239 +0.2% | $850,430 |
| 2020 | $10,222 -1% | $850,430 |
| 2019 | $10,324 +2.3% | $850,430 |
| 2018 | $10,095 -1.2% | $850,430 |
| 2017 | $10,221 +2.8% | $850,430 +1.2% |
| 2016 | $9,939 | $840,210 |
Find assessor info on the county website
Neighborhood: Glenville
Nearby homes
- $---- bd-- ba-- sqft4 Cobblestone Rd, Greenwich, CT 06831Off Market
- $2,706,0005 bd4 ba3.7k sqft9A Benders Dr, Greenwich, CT 06831Off Market
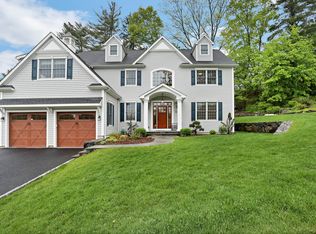
- $1,329,0003 bd1 ba1.2k sqft5 Benders Dr, Greenwich, CT 06831Off Market
- $2,042,6003 bd3 ba3.8k sqft17 Benders Dr, Greenwich, CT 06831Off Market
- $1,513,1004 bd2 ba1.9k sqft1 Cobblestone Rd, Greenwich, CT 06831Off Market
- $2,957,1004 bd4 ba4.1k sqft12 Benders Dr, Greenwich, CT 06831Off Market
- $1,424,3003 bd2 ba2.1k sqft3 Benders Dr, Greenwich, CT 06831Off Market
- $1,485,0003 bd2 ba1.8k sqft5 1/2 Benders Dr, Greenwich, CT 06831Off Market
Nearby schools
GreatSchools rating
- 9/10Glenville SchoolGrades: K-5Distance: 0.6 mi
- 8/10Western Middle SchoolGrades: 6-8Distance: 1.6 mi
- 10/10Greenwich High SchoolGrades: 9-12Distance: 2.6 mi
Schools provided by the listing agent
- Elementary: Glenville
- Middle: Western
Source: Greenwich MLS, Inc.. This data may not be complete. We recommend contacting the local school district to confirm school assignments for this home.
Sell for more on Zillow
Get a Zillow Showcase℠ listing at no additional cost and you could sell for .
$2,647,200
2% more
+$52,944
With Zillow Showcase(estimated)
$2,700,144
Nearby cities
Nearby neighborhoods
Nearby zip codes
Other Greenwich Topics
