Skip main navigation
Sold for $545,000
  • $545,000

    9 Benjamin Lane #9, Tolland, CT 06084

    2beds
    2,152sqft
    Condominium
    Built in 2007
    -- sqft lot
    $577,700 Zestimate®
    $253/sqft
    $2,845 Estimated rent

    Home value

    $577,700

    $508,000 - $659,000

    $2,845/mo

    Zestimate® history
    Loading
    Loading...

    Owner options

    List your home for rent

    $2,845/mo

    Rent Zestimate®

    Find your next renter with Zillow Rental Manager. Plus, with online applications, you can quickly screen prospective tenants – for free.

    Learn more

    $2,845/mo

    Rent Zestimate®

    Refinance and save

    $4,344/mo

    Est. payment

    Refinancing to a lower rate could help reduce your monthly payments and save thousands over the life of the loan.

    See today's rates

    $4,344/mo

    Est. payment

    Explore your selling options

    Work with a Zillow partner agent

    Leverage their expertise and Zillow's premium Showcase listings to get your home seen by more buyers.

    Get started

    List with your own agent

    Get your home in front of millions of buyers by listing it on Zillow.

    Learn how to do it

    Sell it yourself

    Take full control of how buyers see your home on Zillow by listing For Sale by Owner (FSBO).

    List your home

    What's special

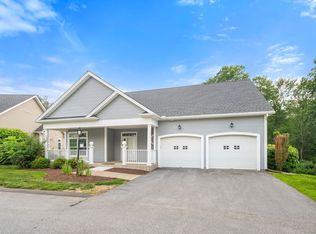
    Welcome to 9 Benjamin Lane, a beautifully maintained ranch home tucked away in the sought-after Village at Crystal Springs - a peaceful & private 55+ community designed for comfort & connection. With 2,152 square feet of thoughtfully designed living space, this home blends warmth, style, & functionality in all the right ways. Step inside to an open & inviting kitchen outfitted w/stainless SS, granite countertops, a tile backsplash, & a convenient layout that flows seamlessly into the dining area - perfect for everyday meals or entertaining. French doors lead to a bright & airy sunroom w/tile flooring, a ceiling fan, & walls of windows that let the light pour in. The great room features a soaring cathedral ceiling, cozy gas fireplace. The main level also features a serene primary suite w/a walk-in closet & a private bath, offering a quiet retreat at the end of the day. Hardwood floors stretch throughout the kitchen, formal dining room, & great room. There's a 1/2 bath for guests, plus a laundry/mudroom that connects directly to the attached 2-car garage. Upstairs, you'll find a spacious second bedroom, another full bath, & a versatile loft area - ideal for a home office, workout space, or cozy reading nook. Enjoy quiet mornings or sunny afternoons on your private back deck, or take a peaceful stroll along the walking trails that wind through the community. With central air, propane heat, & every detail carefully maintained, this home is truly move-in ready.

    Zillow last checked:

    Listing updated:

    Listed by:

    Mark Riesbeck 860-874-6629,

    Berkshire Hathaway NE Prop. 860-648-2045

    Bought with:

    Mark Riesbeck, RES.0798345

    Berkshire Hathaway NE Prop.

    Source: Smart MLS,MLS#: 24101826MLS Logo

    Facts & features

    Interior

    Bedrooms & bathrooms
    • Bedrooms: 2
    • Bathrooms: 3
    • Full bathrooms: 2
    • 1/2 bathrooms: 1
    Primary bedroom
    • Level: Main
    Bedroom
    • Level: Upper
    Primary bathroom
    • Level: Main
    Bathroom
    • Level: Main
    Bathroom
    • Level: Upper
    Dining room
    • Level: Main
    Kitchen
    • Level: Main
    Living room
    • Level: Main
    Office
    • Level: Upper
    Sun room
    • Level: Main
    Heating
    • Forced Air, Propane
    Cooling
    • Central Air
    Appliances
    • Included: Oven/Range, Microwave, Refrigerator, Dishwasher, Washer, Dryer, Water Heater
    Features
    • Open Floorplan
    • Doors: Storm Door(s)
    • Windows: Thermopane Windows
    • Basement: Full,Unfinished,Storage Space,Interior Entry,Walk-Out Access,Concrete
    • Attic: Access Via Hatch
    • Has fireplace: No
    • Fireplace features: Insert
    • Common walls with other units/homes: End Unit
    Interior area
    • Total structure area: 2,152
    • Total interior livable area: 2,152 sqft
    • Finished area above ground: 2,152

    Property

    Parking
    • Total spaces: 2
    • Parking features: Attached, Garage Door Opener
    • Attached garage spaces: 2
    Features
    • Stories: 2
    • Patio & porch: Deck
    • Exterior features: Rain Gutters
    Lot
    • Features: Few Trees, Level
    Details
    • Parcel number: 2488268
    • Zoning: RDD

    Construction

    Type & style
    • Home type: Condo
    • Architectural style: Ranch
    • Property subtype: Condominium
    • Attached to another structure: Yes
    Materials
    • Shingle Siding
    Condition
    • New construction: No
    • Year built: 2007

    Utilities & green energy

    • Sewer: Shared Septic
    • Water: Shared Well
    • Utilities for property: Cable Available
    Green energy
    • Energy efficient items: Ridge Vents, Doors, Windows

    Community & neighborhood

    Community
    • Community features: Adult Community 55, Golf, Lake, Library, Medical Facilities, Park, Playground, Shopping/Mall
    Senior living
    • Senior community: Yes
    Location
    • Region: Tolland

    HOA & financial

    HOA
    • Has HOA: Yes
    • HOA fee: $489 monthly
    • Services included: Maintenance Grounds, Snow Removal

    Price history

    DateEventPrice
    7/25/2025Sold$545,000+16%$253/sqft
    Source: Smart MLS #24101826 Report a problem
    6/16/2025Pending sale$469,900$218/sqft
    Source: Smart MLS #24101826 Report a problem
    6/12/2025Listed for sale$469,900$218/sqft
    Source: Smart MLS #24101826 Report a problem

    Public tax history

    Tax history is unavailable.

    Neighborhood: 06084

    Nearby schools

    GreatSchools rating
    Schools provided by the listing agent
    • Elementary: Birch Grove
    • Middle: Tolland
    • High: Tolland

    Source: Smart MLS. This data may not be complete. We recommend contacting the local school district to confirm school assignments for this home.

    Get pre-qualified for a loan
    At Zillow Home Loans, we can pre-qualify you in as little as 5 minutes with no impact to your credit score.

    An equal housing lender. NMLS #10287.

    Sell for more on Zillow
    Get a Zillow Showcase℠ listing at no additional cost and you could sell for .
    $577,700
    2% more
    +$11,554
    With Zillow Showcase(estimated)
    $589,254