Experience breathtaking sunsets and stunning views of Cape Cod Bay from this beautifully remodeled 3-bedroom, 3-bath home in the heart of Truro. Renovated in 2016, this 1,798-square-foot residence blends modern comfort with timeless coastal charm. Set on a private .78-acre lot, the home is designed to capture the spectacular bay views with an expansive deck ideal for outdoor entertaining and relaxing. The primary bedroom features dramatic floor-to-ceiling windows, creating a front-row seat to the ever-changing beauty of the bay. A private walking path from your driveway over conservation land leads past the historic Edward Hopper cottage to a lovely and secluded stretch of beach. A ten-minute walk along Fisher Road brings you to Fisher Beach and the beautiful Dalsheimer Trail which winds through the dunes to Pamet Harbor. Additional features include an outdoor shower, a partially finished basement offering flexible living or recreation space, and a one-car garage. Whether you're seeking a year-round residence, seasonal getaway, or investment property, this exceptional offering combines privacy, spectacular views, and the very best of Cape Cod coastal living.
Pending
$2,150,000
9 Benson Road, Truro, MA 02666
3beds
1,798sqft
Single Family Residence
Built in 1950
0.78 Acres Lot
$2,044,500 Zestimate®
$1,196/sqft
$-- HOA
What's special
Outdoor showerOne-car garageSpectacular views
- 59 days
- 252
- 9
Zillow last checked:
Listing updated:
Listed by:
Team Brown 508-237-4989,
Thomas D Brown R E Associates
Source: CCIMLS,MLS#: 22603477
Facts & features
Interior
Bedrooms & bathrooms
- Bedrooms: 3
- Bathrooms: 3
- Full bathrooms: 3
Heating
- Electric
Cooling
- Central Air, Other
Appliances
- Included: Dishwasher, Electric, Water Heater
- Laundry: Washer Hookup
Features
- HU Cable TV
- Flooring: Wood
- Number of fireplaces: 2
Interior area
- Total structure area: 1,798
- Total interior livable area: 1,798 sqft
Property
Parking
- Total spaces: 4
- Parking features: Garage Door Opener, Driveway, Off Street, Gravel
- Attached garage spaces: 1
- Has uncovered spaces: Yes
Features
- Stories: 2
- Patio & porch: Deck
- Exterior features: Outdoor Shower, Garden
- Waterfront features: Waterview
Lot
- Size: 0.78 Acres
- Features: Gentle Sloping, Interior Lot, Wooded, Views
Details
- Parcel number: TRUR M:0053 B:0000 L:00520
- Special conditions: None
Construction
Type & style
- Home type: SingleFamily
- Property subtype: Single Family Residence
Materials
- Shingle Siding
- Roof: Asphalt,Flat,Pitched,Other
Condition
- Year built: 1950
Utilities & green energy
- Water: Well
Community & HOA
Community
- Features: Conservation Area
HOA
- Has HOA: Yes
- Amenities included: Cable TV, Beach Access, Landscaping
Location
- Region: Truro
Financial & listing details
- Price per square foot: $1,196/sqft
- Tax assessed value: $1,542,400
- Annual tax amount: $9,517
- Date on market: 7/17/2026
- Cumulative days on market: 17 days
Estimated market value
$2,044,500
$1.94M - $2.15M
$3,940/mo
Price history
| Date | Event | Price |
|---|---|---|
| 8/17/2026 | Pending sale | $2,150,000$1,196/sqft |
Source:  CCIMLS #22603477 Report a problem CCIMLS #22603477 Report a problem | ||
| 8/8/2026 | Listed for sale | $2,150,000$1,196/sqft |
Source: CCIMLS #22603477 Report a problem | ||
| 7/26/2026 | Pending sale | $2,150,000$1,196/sqft |
Source: CCIMLS #22603477 Report a problem | ||
| 7/17/2026 | Listed for sale | $2,150,000+147.4%$1,196/sqft |
Source: CCIMLS #22603477 Report a problem | ||
| 1/10/2014 | Sold | $869,000$483/sqft |
Source: CCIMLS #21309342 Report a problem | ||
| 10/6/2013 | Listed for sale | $869,000$483/sqft |
Source: Kinlin Grover Real Estate #21309342 Report a problem | ||
Public tax history
| Year | Property taxes | Tax assessment |
|---|---|---|
| 2025 | $9,180 +5.6% | $1,485,400 +2.3% |
| 2024 | $8,697 +11.4% | $1,451,900 +21.6% |
| 2023 | $7,809 +5.1% | $1,194,100 +24.2% |
| 2022 | $7,429 | $961,100 |
| 2021 | $7,429 +10.5% | $961,100 +4.8% |
| 2020 | $6,721 +0.4% | $916,900 +2% |
| 2019 | $6,695 +10.1% | $898,700 +8.9% |
| 2018 | $6,081 +24.7% | $825,100 +18.1% |
| 2017 | $4,876 +3.9% | $698,600 +0.8% |
| 2016 | $4,692 +4.1% | $693,000 +1.9% |
| 2015 | $4,508 +14.8% | $680,000 +11.4% |
| 2014 | $3,926 +5.1% | $610,500 -1.6% |
| 2013 | $3,735 +0.8% | $620,400 |
| 2012 | $3,704 +0.9% | $620,400 -3.8% |
| 2011 | $3,670 -12.3% | $645,000 -16.9% |
| 2010 | $4,185 +6.6% | $776,400 -6.3% |
| 2009 | $3,926 +1% | $828,300 -4.4% |
| 2008 | $3,888 +2.5% | $866,000 -5.3% |
| 2007 | $3,793 +24% | $914,000 +31.5% |
| 2006 | $3,058 +18.7% | $695,000 +25.5% |
| 2005 | $2,576 +0.4% | $554,000 +27.9% |
| 2004 | $2,565 +3% | $433,300 |
| 2003 | $2,491 +12.6% | $433,300 +55.9% |
| 2001 | $2,212 | $277,900 |
Find assessor info on the county website
Monthly payment
Est. payment
Payment breakdown
Explore the cost of this home by adjusting the details. Changes won't be saved.Climate risks
Neighborhood: 02666
Similar homes
- $2,150,0002 bd2 ba1.2k sqft(Undisclosed Address), Truro, MA 02666For Sale

 MLS ID #22604299, Amanda Robinson, Berkshire Hathaway HomeServices Robert Paul Properties. CCIMLS
 - $1,400,0003 bd3 ba2.1k sqft10 Benson Road, Truro, MA 02666For Sale
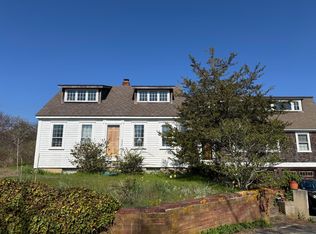 MLS ID #22604002, Deborah McDevitt Hays, McDevitt REALTORS. CCIMLS
 - $1,950,0004 bd4 ba2.5k sqft9 Kinnikinnick Road, Truro, MA 02666For Sale
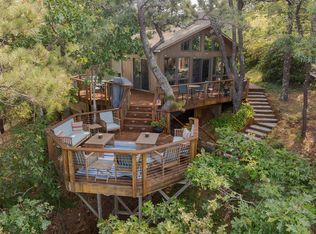 MLS ID #22602255, Bruce Katcher, Berkshire Hathaway HomeServices Robert Paul Properties. CCIMLS
 - $1,624,0003 bd3 ba2.6k sqft7 Fishermans Road, Truro, MA 02666For Sale
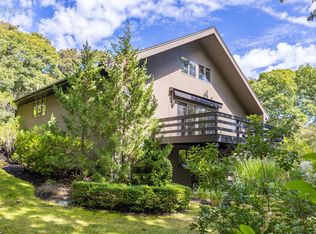 MLS ID #22504494, Iskren ''Isi'' Georgiev, Gibson Sotheby's International Realty. CCIMLS
 - $1,395,0003 bd2 ba2.1k sqft25 Noons Drive, Truro, MA 02666For SaleMLS ID #22602566, Mike Minore, Gibson Sotheby's International Realty. CCIMLS
- $1,495,0003 bd2 ba1.8k sqft110 Prince Valley Road, Truro, MA 02666For SaleMLS ID #22405397, Jess D Smart, Duarte/Downey Real Estate. CCIMLS
- $2,450,0003 bd3 ba1.7k sqft24 Blueberry Avenue, Provincetown, MA 02657For SaleMLS ID #22604563, Lisa Loveland, Keller Williams Realty Boston-Metro. CCIMLS
- $1,995,0003 bd3 ba2.3k sqft300 Paine Hollow Road, Wellfleet, MA 02667For SaleMLS ID #22603268, The Narrowland Group, Berkshire Hathaway HomeServices Robert Paul Properties. CCIMLS
- $1,895,0004 bd2 ba1.6k sqft2950 Old Kings Highway, Wellfleet, MA 02667For SaleMLS ID #22602891, Amanda Robinson, Berkshire Hathaway HomeServices Robert Paul Properties. CCIMLS
- $1,145,0003 bd2 ba2.1k sqft53 Highland Road, North Truro, MA 02652For SaleMLS ID #22604061, Team Brown, Thomas D Brown R E Associates. CCIMLS
- $1,850,0004 bd2 ba1.5k sqft1005 3rd Avenue, Wellfleet, MA 02667For SaleMLS ID #22602188, Day - Logan Group, Kinlin Grover Compass. CCIMLS
- $2,195,0003 bd2 ba1.4k sqft838 Commercial Street Unit 1, Provincetown, MA 02657For SaleMLS ID #22602764, Iskren ''Isi'' Georgiev, Gibson Sotheby's International Realty. CCIMLS
- $2,250,0004 bd2 ba1.4k sqft65 Harmes Way, Eastham, MA 02642For SaleMLS ID #22504215, The Eva Scott Group, Gibson Sotheby's International Realty. CCIMLS
- $2,375,0005 bd3 ba2.4k sqft196 Bradford Street, Provincetown, MA 02657For SaleMLS ID #22603508, Lee Ash, William Raveis Real Estate & Home Services. CCIMLS
- $2,295,0002 bd3 ba1.4k sqft24 Cottage Street, Provincetown, MA 02657For SaleMLS ID #22603244, Brett E Holmes, Berkshire Hathaway HomeServices Robert Paul Properties. CCIMLS
- $2,795,0003 bd2 ba2k sqft21 Ruggles Road, Orleans, MA 02653For SaleMLS ID #22604315, Beth Ryan, Compass Massachusetts, LLC. CCIMLS
- $2,095,0002 bd2 ba1.2k sqft501 Commercial Street Unit 2C, Provincetown, MA 02657For SaleMLS ID #22604142, Pam Puffer Anthony, Berkshire Hathaway HomeServices Robert Paul Properties. CCIMLS
- $2,492,0003 bd2 ba1.5k sqft232 Robbins Hill Road, Brewster, MA 02631For SaleMLS ID #22602214, Tracey E Oringer, Kinlin Grover Compass. CCIMLS
