Beautiful and stately 4BR North Wilmington home blends timeless architecture with modern comfort and stands out among the competition with its wonderful curb appeal. Sitting on over a half acre picturesque lot in this wonderful community, a stunning home that is not to be missed. Walk up the beautiful paver walkway and you will immediately be impressed by the inviting and expansive covered front porch. Enter into the large center hallway with crown molding and a chair rail and you will notice the pretty hardwood flooring which flows throughout most of the main floor. To the left is the spacious formal living room with a chair rail and crown molding. The large formal dining room on the right offers plenty of room for entertaining and features crown molding, a chair rail, wainscotting and double doors to the kitchen. The updated kitchen is complete with beautiful cabinetry, solid surface countertops, tile flooring, a tile backsplash, stainless steel appliances, double wall oven/microwave, a cooktop stove, recessed lighting, undercabinet lighting plus a large picture window providing a great view of the amazing backyard. The spacious family room, highlighted by a brick fireplace flanked by built-in book shelves and atrium doors opening to the large and bright sunroom with three walls of windows, a ceiling fan and a door to the deck. There is also a laundry/mud room on this floor with tile flooring, a laundry tub, recessed lighting, a closet and doors to both the patio and the garage. The powder room is conveniently located just off the kitchen. Upstairs, the primary bedroom suite is sure to impress with a walk-in closet, two additional closets, a dressing area, a ceiling fan and an ensuite bath. Three additional spacious bedrooms each with ceiling fans plus a full bath with a linen closet complete the upper level. If outdoor entertaining is on your wish list, you will not be disappointed…. mature trees, beautiful landscaping, a large composite rear deck and a paver patio provide a perfect and serene setting for outdoor living. A two-car turned garage with a storage nook and a full basement are just a couple more of the amazing highlights that make this home just perfect. And being situated in a cul-de-sac community of only 11 beautifully maintained homes adds to the appeal by offering privacy and no thru-traffic. Ideally located near schools, parks, shopping and dining, this home shows exceptionally well and has been meticulously maintained. You don’t want to miss this one!
Sold for $665,000
$665,000
9 Benton Ct, Wilmington, DE 19810
4beds
2,488sqft
Single Family Residence
Built in 1975
0.57 Acres Lot
$667,200 Zestimate®
$267/sqft
$3,707 Estimated rent
Home value
$667,200
$607,000 - $727,000
$3,707/mo
Zestimate® history
Owner options
List your home for rent
$3,707/mo
Rent Zestimate®
Find your next renter with Zillow Rental Manager. Plus, with online applications, you can quickly screen prospective tenants – for free.
$3,707/mo
Rent Zestimate®
Refinance and save
$3,990/mo
Est. payment
Refinancing to a lower rate could help reduce your monthly payments and save thousands over the life of the loan.
$3,990/mo
Est. payment
Explore your selling options
Work with a Zillow partner agent
Leverage their expertise and Zillow's premium Showcase listings to get your home seen by more buyers.
Get startedList with your own agent
Get your home in front of millions of buyers by listing it on Zillow.
Learn how to do itSell it yourself
Take full control of how buyers see your home on Zillow by listing For Sale by Owner (FSBO).
List your homeWhat's special
Mature treesBeautiful landscapingBeautiful paver walkwayWonderful curb appealLarge composite rear deck
Zillow last checked:
Listing updated:
Listed by:
James Venema 302-239-3000,
Patterson-Schwartz-Hockessin
Bought with:
MaryBeth Tribbitt, R3-0013457
Patterson-Schwartz-Hockessin
Marguerite Argelander, R3-0013890
Patterson-Schwartz-Hockessin
Source: Bright MLS,MLS#: DENC2101288
Facts & features
Interior
Bedrooms & bathrooms
- Bedrooms: 4
- Bathrooms: 3
- Full bathrooms: 2
- 1/2 bathrooms: 1
- Main level bathrooms: 1
Rooms
- Room types: Living Room, Dining Room, Primary Bedroom, Bedroom 2, Bedroom 3, Bedroom 4, Kitchen, Family Room, Sun/Florida Room, Laundry
Primary bedroom
- Level: Upper
Bedroom 2
- Level: Upper
Bedroom 3
- Level: Upper
Bedroom 4
- Level: Upper
Dining room
- Level: Main
Family room
- Level: Main
Kitchen
- Level: Main
Laundry
- Level: Main
Living room
- Level: Main
Other
- Level: Main
Heating
- Forced Air, Natural Gas
Cooling
- Central Air, Electric
Appliances
- Included: Gas Water Heater
- Laundry: Main Level, Laundry Room
Features
- Basement: Full,Unfinished
- Number of fireplaces: 1
- Fireplace features: Brick
Interior area
- Total structure area: 2,488
- Total interior livable area: 2,488 sqft
- Finished area above ground: 2,488
- Finished area below ground: 0
Property
Parking
- Total spaces: 8
- Parking features: Garage Faces Side, Garage Door Opener, Inside Entrance, Attached, Driveway
- Attached garage spaces: 2
- Uncovered spaces: 6
Accessibility
- Accessibility features: None
Features
- Levels: Two
- Stories: 2
- Patio & porch: Patio, Porch
- Pool features: None
Lot
- Size: 0.57 Acres
- Dimensions: 161 x 128
- Features: Wooded
Details
- Additional structures: Above Grade, Below Grade
- Parcel number: 06054.00282
- Zoning: NC21
- Zoning description: Single Family
- Special conditions: Standard
Construction
Type & style
- Home type: SingleFamily
- Architectural style: Colonial
- Property subtype: Single Family Residence
Materials
- Brick Veneer, Frame, Vinyl Siding
- Foundation: Concrete Perimeter
Condition
- Excellent
- New construction: No
- Year built: 1975
Utilities & green energy
- Sewer: Public Sewer
- Water: Public
Community & HOA
Community
- Subdivision: Benton
HOA
- Has HOA: No
Location
- Region: Wilmington
Financial & listing details
- Price per square foot: $267/sqft
- Tax assessed value: $580,900
- Annual tax amount: $3,918
- Date on market: 4/24/2026
- Listing agreement: Exclusive Right To Sell
- Inclusions: Shelving In Basement And Garage.
- Exclusions: Personal Property.
- Ownership: Fee Simple
Price history
| Date | Event | Price |
|---|---|---|
| 6/5/2026 | Sold | $665,000+3.9%$267/sqft |
Source:  Bright MLS #DENC2101288 Report a problem Bright MLS #DENC2101288 Report a problem | ||
| 4/26/2026 | Pending sale | $639,900$257/sqft |
Source:  Patterson Schwartz #DENC2101288 Report a problem Patterson Schwartz #DENC2101288 Report a problem | ||
| 4/24/2026 | Listed for sale | $639,900$257/sqft |
Source: Bright MLS #DENC2101288 Report a problem | ||
Public tax history
| Year | Property taxes | Tax assessment |
|---|---|---|
| 2025 | -- | $580,900 +301.2% |
| 2024 | $5,011 +10.5% | $144,800 |
| 2023 | $4,536 -1.9% | $144,800 |
| 2022 | $4,622 -2.1% | $144,800 |
| 2021 | $4,722 0% | $144,800 |
| 2020 | $4,723 +0.2% | $144,800 |
| 2019 | $4,716 +6.7% | $144,800 |
| 2017 | $4,420 +2.4% | $144,800 |
| 2016 | $4,317 | $144,800 |
| 2015 | $4,317 +9.8% | $144,800 |
| 2014 | $3,932 | $144,800 |
| 2013 | -- | $144,800 +1.3% |
| 2012 | -- | $143,000 |
| 2011 | -- | $143,000 |
| 2010 | -- | $143,000 |
| 2009 | -- | $143,000 |
| 2008 | -- | $143,000 |
| 2007 | -- | $143,000 |
| 2006 | -- | $143,000 |
| 2005 | -- | $143,000 |
| 2004 | -- | $143,000 |
| 2003 | -- | $143,000 |
| 2002 | -- | $143,000 |
| 2001 | -- | $143,000 |
Find assessor info on the county website
Neighborhood: 19810
Nearby homes
- $652,2004 bd2 ba3.1k sqft11 Benton Ct, Wilmington, DE 19810Off Market
- $857,6004 bd2 ba3.2k sqft7 Benton Ct, Wilmington, DE 19810Off Market
- $577,2004 bd2 ba2.5k sqft2624 Longwood Dr, Wilmington, DE 19810Off Market
- $629,9004 bd3 ba2.6k sqft21 Benton Ct, Wilmington, DE 19810Off Market
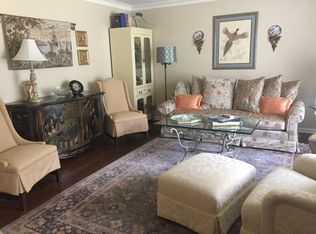
- $584,0004 bd2 ba2.5k sqft2622 Longwood Dr, Wilmington, DE 19810Off Market
- $635,3004 bd2 ba2.4k sqft19 Benton Ct, Wilmington, DE 19810Off Market
- $659,6005 bd2 ba3.7k sqft2626 Longwood Dr, Wilmington, DE 19810Off Market
- $647,9004 bd2 ba3k sqft2620 Longwood Dr, Wilmington, DE 19810Off Market
Nearby schools
GreatSchools rating
- 9/10Hanby Elementary SchoolGrades: K-5Distance: 0.7 mi
- 5/10Springer Middle SchoolGrades: 6-8Distance: 1.1 mi
- 9/10Brandywine High SchoolGrades: 9-12Distance: 0.9 mi
Schools provided by the listing agent
- District: Brandywine
Source: Bright MLS. This data may not be complete. We recommend contacting the local school district to confirm school assignments for this home.
Get a cash offer in 3 minutes
Find out how much your home could sell for in as little as 3 minutes with a no-obligation cash offer.
Estimated market value
$667,200
Get a cash offer in 3 minutes
Find out how much your home could sell for in as little as 3 minutes with a no-obligation cash offer.
Estimated market value
$667,200
- Delaware
- New Castle County
- Wilmington
- 19810
- 9 Benton Ct
Nearby cities
Nearby neighborhoods
Nearby zip codes
Other Wilmington Topics
