Skip main navigation
Sold for $690,000
  • $690,000

    9 Berkshire Dr, Howell, NJ 07731

    4beds
    1,917sqft
    Single Family Residence
    Built in 1983
    8,276 Square Feet Lot
    $777,800 Zestimate®
    $360/sqft
    $4,323 Estimated rent

    Home value

    $777,800

    $739,000 - $824,000

    $4,323/mo

    Zestimate® history
    Loading
    Loading...

    Owner options

    List your home for rent

    $4,323/mo

    Rent Zestimate®

    Find your next renter with Zillow Rental Manager. Plus, with online applications, you can quickly screen prospective tenants – for free.

    Learn more

    $4,323/mo

    Rent Zestimate®

    Refinance and save

    $4,590/mo

    Est. payment

    Refinancing to a lower rate could help reduce your monthly payments and save thousands over the life of the loan.

    See today's rates

    $4,590/mo

    Est. payment

    Explore your selling options

    Work with a Zillow partner agent

    Leverage their expertise and Zillow's premium Showcase listings to get your home seen by more buyers.

    Get started

    List with your own agent

    Get your home in front of millions of buyers by listing it on Zillow.

    Learn how to do it

    Sell it yourself

    Take full control of how buyers see your home on Zillow by listing For Sale by Owner (FSBO).

    List your home

    What's special

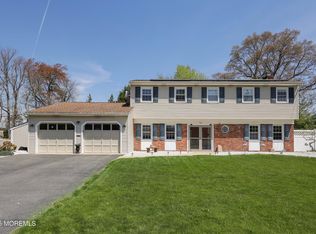
    9 Berkshire Drive. Move In Ready. Work from home. Life inspired home. Full house is upgraded & updated -floors, fixtures, bathrooms, kitchen. 4 bedrooms, 3 bathrooms (2 full, 1 half), 1917 SQFT, custom paver patio, front porch, privacy fenced yard, 5-Zone Sprinkled/irrigation system, newer a/c unit, remodeled gourmet/eat-in kitchen, over sized multi-car driveway, beautifully landscaped grounds. North east facing - east-west exposure. Thoughtfully planned interior features include; centrally located statement-making ergonomically remodeled kitchen - for the gourmet, entertainer, and family. U-Shaped design adds efficiency, access, and safety. Granite counter tops with lots of space for cooking, entertaining, and studying. Extra pantry cabinetry with easy-to-access pullout features, granite topped mini desk serves multiple duties in today’s fast-paced life - coffee station, desk, bar, message center, and more. Abundant lighting fills the space and is customizable to the event. New high-end Moen kitchen faucet is designed to withstand the use of the most used faucet in any house. Full tile backsplash. Lots of drawer and storage space. Easy to maintain large floor tiles support all kitchen activities. Tree shaded rear lot. Large back-yard facing windows provide a peaceful morning spot, “eye-on-the-fun” full yard observation, comfortable location to take in inspired sunsets year round. The flow of the primary living spaces is excellent. The floor plan combines the best of open concept with highly desired modern appropriate separation when required. Living and dining rooms easily flow with the kitchen and den while allowing individual activities as desired. Family room/den opens to the backyard custom paver patio with Pella sliding door. Work-from-home persons will find the spaces and rooms provide outstanding choice and versatility for their needs. Zoom/google team camera friendly options exist throughout the house. On the technical side 9 Berkshire Dr features; new 50-year Timberline HD roof (2023), garage remodel (2024), new front door (2022), new siding & shutters 2021, new a/c unit (2019), new electric meter (2024), new carpet, and more. A complete update timeline is available upon request. Subtle and thoughtful style and function accents include center hall black satin metal balusters, new brushed nickel door knobs throughout house (2024), new high traffic Moen kitchen faucet package, granite counter tops in full baths, powder room pedestal sink, chrome and brushed metal mirrors in bathrooms, long toilet seating, direct entrance from garage, main floor laundry. The property features spectacular, nearly year round, blooming flowers. From February to late October there is a chorus of flora which seem timed to perfection. Through each season one will enjoy, on any given week, an array of Daffodils, Hyacinth, Tulips, Azaleas, Lilies and Hibiscus. Caring owners have filled 9 Berkshire Dr with happiness and joy alongside excellent amenity choices supported with a thorough and consistent maintenance program to ensure optimal performance of appliances and systems. 9 Berkshire provides a beautiful and value-driven home which is ready to live your best life on day one. It’s designed to inspire: a large family, first time buyer, senior - empty nesters, close/extended family, and the frequent flyer. It’s designed for you.

    Zillow last checked:

    Listing updated:

    Listed by:

    Anthony McAnany 609-954-8669,

    BHHS Fox & Roach-Princeton Junction

    Bought with:

    NON MEMBER, 0225194075

    Non Subscribing Office

    Source: Bright MLS,MLS#: NJMM2002558MLS Logo

    Facts & features

    Interior

    Bedrooms & bathrooms
    • Bedrooms: 4
    • Bathrooms: 3
    • Full bathrooms: 2
    • 1/2 bathrooms: 1
    • Main level bathrooms: 1
    Basement
    • Area: 0
    Heating
    • Forced Air, Natural Gas
    Cooling
    • Central Air, Natural Gas
    Appliances
    • Included: Gas Water Heater
    Features
    • Has basement: No
    • Has fireplace: No
    Interior area
    • Total structure area: 1,917
    • Total interior livable area: 1,917 sqft
    • Finished area above ground: 1,917
    • Finished area below ground: 0

    Property

    Parking
    • Total spaces: 5
    • Parking features: Storage, Built In, Garage Faces Front, Inside Entrance, Garage Door Opener, Attached, Driveway, On Street, Off Street
    • Attached garage spaces: 1
    • Uncovered spaces: 4
    Accessibility
    • Accessibility features: None
    Features
    • Levels: Two
    • Stories: 2
    • Pool features: None
    Lot
    • Size: 8,276 sqft
    Details
    • Additional structures: Above Grade, Below Grade
    • Parcel number: 2100035 4700061
    • Zoning: R-3
    • Special conditions: Standard

    Construction

    Type & style
    • Home type: SingleFamily
    • Architectural style: Colonial
    • Property subtype: Single Family Residence
    Materials
    • Vinyl Siding
    • Foundation: Slab
    • Roof: Architectural Shingle
    Condition
    • New construction: No
    • Year built: 1983

    Utilities & green energy

    • Sewer: Public Sewer
    • Water: Public

    Community & neighborhood

    Location
    • Region: Howell
    • Subdivision: Woodstone
    • Municipality: HOWELL TWP

    Other

    Other facts
    • Listing agreement: Exclusive Right To Sell
    • Listing terms: Cash,Conventional,FHA,VA Loan,Private Financing Available
    • Ownership: Fee Simple

    Price history

    DateEventPrice
    8/29/2024Sold$690,000+11.5%$360/sqft
    Source: Bright MLS #NJMM2002558 Report a problem
    6/10/2024Pending sale$619,000$323/sqft
    Source: MoreMLS #22414948 Report a problem
    6/1/2024Listed for sale$619,000$323/sqft
    Source: Bright MLS #NJMM2002558 Report a problem

    Public tax history

    YearProperty taxesTax assessment
    2025$10,901 +25.1%$637,100 +25.1%
    2024$8,714 -4.6%$509,300 +1%
    2023$9,133 +20.4%$504,200 +34.8%
    2022$7,583 +2.4%$373,900 +12.2%
    2021$7,403 -6.2%$333,300 +0.6%
    2020$7,889 +12.3%$331,200 -3.7%
    2019$7,026 $344,000 +8.2%
    2018$7,026 +2.3%$318,000 +3.5%
    2017$6,866 +6.3%$307,100 +5%
    2016$6,458 +3.9%$292,600 +7.2%
    2015$6,216 +4.1%$273,000 +11.8%
    2014$5,972 +0.2%$244,200 +4.7%
    2013$5,962 -7.5%$233,200
    2012$6,446 +1.6%$233,200 -25.8%
    2011$6,345 +4%$314,200
    2010$6,100 +2.2%$314,200
    2009$5,971 $314,200
    2008-- $314,200
    2007-- $314,200 +105.6%
    2006-- $152,800
    2005-- $152,800
    2003-- $152,800
    2002-- $152,800
    2001-- $152,800

    Find assessor info on the county website

    Neighborhood: Candlewood

    Nearby schools

    GreatSchools rating
    Schools provided by the listing agent
    • District: Howell Township Public Schools

    Source: Bright MLS. This data may not be complete. We recommend contacting the local school district to confirm school assignments for this home.

    Get a cash offer in 3 minutes
    Find out how much your home could sell for in as little as 3 minutes with a no-obligation cash offer.
    Estimated market value
    $777,800
    Get a cash offer in 3 minutes
    Find out how much your home could sell for in as little as 3 minutes with a no-obligation cash offer.
    Estimated market value
    $777,800