Please submit all offers by Monday 9/9/24 @ 2pm. In search of a wonderful, multi-generational home? 9 Berkshire offers the best of all worlds. Enjoy comfortable, single level living on the main floor and a convenient, 1 bedroom apartment complete w/ full kitchen, bath, and a private bedroom in the walk-out lower level. The heart of this charming home is the spacious eat-in kitchen that flows out to a delightful sunroom overlooking the beautiful backyard, while the inviting front living room offers space to relax and enjoy down time or a good movie. There are two good sized bedrooms serviced by a full bath and a tasteful primary bedroom with a lovely updated en-suite bath. Loved and well-maintained, this home also features hardwood floors, updated windows, central A/C, central vac, generator panel, direct entry 2 car garage and invisible pet fence! Make it a point to tour this wonderful home.
Closed
Listed by: Keller Williams Realty Metro-Londonderry • Paula Martin Group
Bought with: Re/Max Innovative Properties - Windham
$662,000
9 Berkshire Lane, Londonderry, NH 03053
4beds
2,536sqft
Ranch
Built in 1977
1.02 Acres Lot
$723,600 Zestimate®
$261/sqft
$4,536 Estimated rent
Home value
$723,600
$687,000 - $760,000
$4,536/mo
Zestimate® history
Owner options
List your home for rent
$4,536/mo
Rent Zestimate®
Find your next renter with Zillow Rental Manager. Plus, with online applications, you can quickly screen prospective tenants – for free.
$4,536/mo
Rent Zestimate®
Refinance and save
$3,560/mo
Est. payment
Refinancing to a lower rate could help reduce your monthly payments and save thousands over the life of the loan.
$3,560/mo
Est. payment
Explore your selling options
Work with a Zillow partner agent
Leverage their expertise and Zillow's premium Showcase listings to get your home seen by more buyers.
Get startedList with your own agent
Get your home in front of millions of buyers by listing it on Zillow.
Learn how to do itSell it yourself
Take full control of how buyers see your home on Zillow by listing For Sale by Owner (FSBO).
List your homeWhat's special
Zillow last checked:
Listing updated:
Listed by:
Paula Martin Group,
Keller Williams Realty Metro-Londonderry 603-232-8282
Bought with:
Laurie Hamilton
Re/Max Innovative Properties - Windham
Source: PrimeMLS,MLS#: 5012714
Facts & features
Interior
Bedrooms & bathrooms
- Bedrooms: 4
- Bathrooms: 3
- Full bathrooms: 2
- 3/4 bathrooms: 1
Heating
- Oil, Hot Water
Cooling
- Central Air
Appliances
- Included: Dishwasher, Electric Range, Refrigerator, Water Heater off Boiler, Tank Water Heater, Exhaust Fan, Water Heater
- Laundry: Laundry Hook-ups, 1st Floor Laundry
Features
- Central Vacuum, Ceiling Fan(s), Dining Area, Kitchen/Dining, Primary BR w/ BA, Natural Light, Natural Woodwork, Programmable Thermostat
- Flooring: Carpet, Hardwood, Laminate, Tile
- Windows: Blinds, Drapes
- Basement: Climate Controlled,Concrete,Daylight,Finished,Full,Partially Finished,Interior Stairs,Storage Space,Walkout,Interior Access,Exterior Entry,Walk-Out Access
- Attic: Pull Down Stairs
Interior area
- Total structure area: 3,488
- Total interior livable area: 2,536 sqft
- Finished area above ground: 1,744
- Finished area below ground: 792
Property
Parking
- Total spaces: 6
- Parking features: Paved, Auto Open, Direct Entry, Driveway, Garage, Off Street, Parking Spaces 6+, Attached
- Garage spaces: 2
- Has uncovered spaces: Yes
Accessibility
- Accessibility features: 1st Floor Bedroom, 1st Floor Full Bathroom, 1st Floor Hrd Surfce Flr, Accessibility Features, Bathroom w/Step-in Shower, Bathroom w/Tub, Hard Surface Flooring, One-Level Home, Paved Parking, 1st Floor Laundry
Features
- Levels: One
- Stories: 1
- Patio & porch: Covered Porch
- Exterior features: Deck
- Fencing: Invisible Pet Fence
- Frontage length: Road frontage: 151
Lot
- Size: 1.02 Acres
- Features: Interior Lot, Near Shopping, Neighborhood
Details
- Parcel number: LONDM006L09941
- Zoning description: AR-I
Construction
Type & style
- Home type: SingleFamily
- Architectural style: Ranch
- Property subtype: Ranch
Materials
- Wood Frame
- Foundation: Concrete
- Roof: Asphalt Shingle
Condition
- New construction: No
- Year built: 1977
Utilities & green energy
- Electric: Generator Ready
- Sewer: Leach Field, Private Sewer, Septic Tank
- Utilities for property: Cable
Community & HOA
Location
- Region: Londonderry
Financial & listing details
- Price per square foot: $261/sqft
- Tax assessed value: $512,600
- Annual tax amount: $8,022
- Date on market: 9/5/2024
- Road surface type: Paved
Price history
| Date | Event | Price |
|---|---|---|
| 10/4/2024 | Sold | $662,000+10.4%$261/sqft |
Source:  PrimeMLS #5012714 Report a problem PrimeMLS #5012714 Report a problem | ||
| 9/10/2024 | Contingent | $599,500$236/sqft |
Source: PrimeMLS #5012714 Report a problem | ||
| 9/5/2024 | Listed for sale | $599,500$236/sqft |
Source: PrimeMLS #5012714 Report a problem | ||
Public tax history
| Year | Property taxes | Tax assessment |
|---|---|---|
| 2024 | $8,273 +3.1% | $512,600 |
| 2023 | $8,022 +7.5% | $512,600 +27% |
| 2022 | $7,460 -2.8% | $403,700 +5.7% |
| 2020 | $7,678 +3.7% | $381,800 |
| 2019 | $7,403 +4% | $381,800 +17% |
| 2018 | $7,116 +0.9% | $326,400 |
| 2017 | $7,054 +0.5% | $326,400 |
| 2016 | $7,018 +2.3% | $326,400 |
| 2015 | $6,861 -0.3% | $326,400 |
| 2014 | $6,884 | $326,400 |
Find assessor info on the county website
Neighborhood: 03053
Nearby homes
- $664,6003 bd2 ba2.1k sqft11 Berkshire Ln, Londonderry, NH 03053Off Market
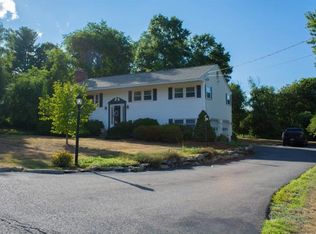
- $579,3003 bd1 ba2k sqft7 Berkshire Ln, Londonderry, NH 03053Off Market
- $777,1004 bd2 ba3.2k sqft10 Berkshire Ln, Londonderry, NH 03053Off Market
- $553,4003 bd1 ba1.8k sqft8 Berkshire Ln, Londonderry, NH 03053Off Market
- $586,7003 bd2 ba1.5k sqft4 Wilshire Dr, Londonderry, NH 03053Off Market
- $574,2003 bd1 ba1.4k sqft5 Berkshire Ln, Londonderry, NH 03053Off Market
- $600,6004 bd2 ba1.2k sqft6 Berkshire Ln, Londonderry, NH 03053Off Market
- $662,7003 bd1 ba2.6k sqft12 Berkshire Ln, Londonderry, NH 03053Off Market
Nearby schools
GreatSchools rating
- NAMoose Hill SchoolGrades: PK-KDistance: 0.4 mi
- 5/10Londonderry Middle SchoolGrades: 6-8Distance: 1.1 mi
- 8/10Londonderry Senior High SchoolGrades: 9-12Distance: 0.8 mi
Schools provided by the listing agent
- Elementary: Matthew Thornton Elem
- Middle: Londonderry Middle School
- High: Londonderry Senior HS
- District: Londonderry School District
Source: PrimeMLS. This data may not be complete. We recommend contacting the local school district to confirm school assignments for this home.
Get a cash offer in 3 minutes
Find out how much your home could sell for in as little as 3 minutes with a no-obligation cash offer.
Estimated market value
$723,600
Get a cash offer in 3 minutes
Find out how much your home could sell for in as little as 3 minutes with a no-obligation cash offer.
Estimated market value
$723,600
- New Hampshire
- Rockingham County
- Londonderry
- 03053
- 9 Berkshire Lane
Nearby cities
Nearby zip codes
Other Londonderry Topics
