Skip main navigation
Sold for $180,000
  • $180,000

    9 Beth Pl, Apalachin, NY 13732

    3beds
    1,808sqft
    Single Family Residence
    Built in 1988
    0.35 Acres Lot
    $189,400 Zestimate®
    $100/sqft
    $2,328 Estimated rent

    Home value

    $189,400

    Estimated sales range

    Not available

    $2,328/mo

    Zestimate® history
    Loading
    Loading...

    Owner options

    List your home for rent

    $2,328/mo

    Rent Zestimate®

    Find your next renter with Zillow Rental Manager. Plus, with online applications, you can quickly screen prospective tenants – for free.

    Learn more

    $2,328/mo

    Rent Zestimate®

    Refinance and save

    $1,128/mo

    Est. payment

    Refinancing to a lower rate could help reduce your monthly payments and save thousands over the life of the loan.

    See today's rates

    $1,128/mo

    Est. payment

    Explore your selling options

    Work with a Zillow partner agent

    Leverage their expertise and Zillow's premium Showcase listings to get your home seen by more buyers.

    Get started

    List with your own agent

    Get your home in front of millions of buyers by listing it on Zillow.

    Learn how to do it

    Sell it yourself

    Take full control of how buyers see your home on Zillow by listing For Sale by Owner (FSBO).

    List your home

    What's special

    Patio areaSpacious bedroomsHuge fenced yardCozy family roomPeaceful cul-de-sacVaulted ceilings
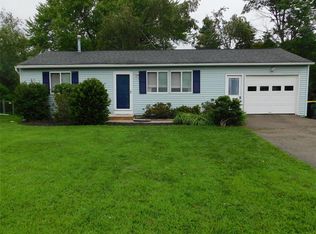
    WANT TO LIVE IN THE LITTLE TOWN OF APALACHIN? This home is set on a nice cul de sac. Featuring a very large fenced back yard! Built just 37 years ago, you have a concrete foundation. Newer roof! Updated furnace and water heater. Vaulted ceilings and skylights. The spacious bedrooms provide ample space for comfort. The dining area has sliders leading to the back, perfect for outdoor entertaining. The lower level is a great space for relaxation and fun, with a bar area for hosting guests and a cozy family room to unwind. The Great Room downstairs, currently being used as a master bedroom, is large enough for a game room or other recreational activities. Loads of storage. Ready for you to move in and make it your own!

    Zillow last checked:

    Listing updated:

    Listed by:

    Patricia A. Mulrooney,

    CENTURY 21 NORTH EAST

    Bought with:

    Nermin Becirovic, 10401384099

    KELLER WILLIAMS REALTY GREATER BINGHAMTON

    Source: GBMLS,MLS#: 328397MLS LogoOriginating MLS: Greater Binghamton Association of REALTORS

    Facts & features

    Interior

    Bedrooms & bathrooms
    • Bedrooms: 3
    • Bathrooms: 2
    • Full bathrooms: 1
    • 1/2 bathrooms: 1
    Bedroom
    • Level: First
    • Dimensions: 12x15
    Bedroom
    • Level: First
    • Dimensions: 12x12
    Bedroom
    • Level: First
    • Dimensions: 11x11
    Bathroom
    • Level: First
    • Dimensions: 3x9
    Bonus room
    • Level: Lower
    • Dimensions: 6x10
    Dining room
    • Level: First
    • Dimensions: 8x10
    Family room
    • Level: Lower
    • Dimensions: 15x15
    Great room
    • Level: Lower
    • Dimensions: 15x28
    Half bath
    • Level: Lower
    • Dimensions: 2x2
    Kitchen
    • Level: First
    • Dimensions: 8x16
    Living room
    • Level: First
    • Dimensions: 12x14
    Heating
    • Forced Air
    Cooling
    • Ceiling Fan(s)
    Appliances
    • Included: Dryer, Exhaust Fan, Free-Standing Range, Gas Water Heater, Refrigerator, Washer
    Features
    • Skylights, Walk-In Closet(s)
    • Flooring: Hardwood, Laminate
    • Windows: Skylight(s)
    • Has fireplace: Yes
    • Fireplace features: Basement, Gas
    Interior area
    • Total interior livable area: 1,808 sqft
    • Finished area above ground: 1,008
    • Finished area below ground: 800

    Property

    Parking
    • Total spaces: 1
    • Parking features: Detached, Electricity, Garage, One Car Garage
    • Attached garage spaces: 1
    Features
    • Patio & porch: Open, Patio, Porch
    • Exterior features: Porch, Patio
    Lot
    • Size: 0.35 Acres
    • Dimensions: 85 x 177
    • Features: Cul-De-Sac, Landscaped
    Details
    • Parcel number: 49308915301200020070000000

    Construction

    Type & style
    • Home type: SingleFamily
    • Architectural style: Ranch
    • Property subtype: Single Family Residence
    Materials
    • Vinyl Siding
    • Foundation: Basement
    Condition
    • Year built: 1988

    Utilities & green energy

    • Sewer: Public Sewer
    • Water: Public
    • Utilities for property: Cable Available

    Community & neighborhood

    Location
    • Region: Apalachin

    Other

    Other facts
    • Listing agreement: Exclusive Right To Sell
    • Ownership: OWNER

    Price history

    DateEventPrice
    5/15/2025Sold$180,000-2.2%$100/sqft
    Source: GBMLS #328397 Report a problem
    2/25/2025Pending sale$184,000$102/sqft
    Source: GBMLS #328397 Report a problem
    12/16/2024Price change$184,000-6%$102/sqft
    Source: GBMLS #328397 Report a problem
    12/5/2024Listed for sale$195,700$108/sqft
    Source: GBMLS #328397 Report a problem

    Public tax history

    YearProperty taxesTax assessment
    2025-- $67,300
    2024-- $67,300
    2023-- $67,300
    2022-- $67,300
    2021-- $67,300
    2020-- $67,300
    2019-- $67,300
    2018-- $67,300
    2017$4,153 $67,300
    2016-- $67,300
    2015-- $67,300
    2014-- $67,300
    2013-- $67,300
    2012-- $67,300
    2011-- $67,300
    2010-- $67,300
    2009-- $67,300
    2008-- $67,300
    2007-- $67,300
    2006-- $67,300
    2005-- $67,300
    2004-- $67,300 +1169.8%
    2002-- $5,300
    2001-- $5,300
    2000-- $5,300

    Find assessor info on the county website

    Neighborhood: 13732

    Nearby schools

    GreatSchools rating
    Schools provided by the listing agent
    • Elementary: Tioga Hills
    • District: Vestal

    Source: GBMLS. This data may not be complete. We recommend contacting the local school district to confirm school assignments for this home.