Offer Deadline - Seller has asked for all offers to be submitted by 7pm., Sunday July 20th. Welcome to 9 Bethel Street—an updated and move-in-ready raised ranch in the heart of Concord Manor, offering over 1,900 square feet of finished space, a flexible layout, and a deep backyard just minutes from Route 202 and everything North Wilmington has to offer. Inside, you’ll find a freshly painted interior, brand-new carpeting throughout, and a bright, comfortable layout. The main level features a spacious living room with natural light, an eat-in kitchen with granite counters, stainless steel appliances, and a seamless flow into the dining area—perfect for daily living and entertaining. This home includes three bedrooms and two full bathrooms, with one en-suite to the primary bedroom and another down the hall. The lower level adds great flexibility with a large finished family room, a wood-burning fireplace, a laundry area, and direct access to the backyard—ideal for work, play, or hosting guests. Beyond the living spaces, the home has been pre-inspected and thoughtfully improved with attention to both cosmetic and structural items. Major systems have been serviced or updated, and documented repairs—including foundation reinforcement—were completed with permits and warranties in place. The roof was replaced in 2019, and HVAC was serviced in 2025. The exterior offers a flat, fenced yard with mature trees, an attached garage, and private driveway. Located in the Brandywine School District, this home blends comfort, care, and convenience in an established neighborhood close to parks, shopping, and major routes. A well-maintained and move-in-ready opportunity—schedule your tour today.
Sold for $401,500
$401,500
9 Bethel St, Wilmington, DE 19803
3beds
1,950sqft
Single Family Residence
Built in 1974
9,583 Square Feet Lot
$410,200 Zestimate®
$206/sqft
$2,474 Estimated rent
Home value
$410,200
$373,000 - $451,000
$2,474/mo
Zestimate® history
Owner options
List your home for rent
$2,474/mo
Rent Zestimate®
Find your next renter with Zillow Rental Manager. Plus, with online applications, you can quickly screen prospective tenants – for free.
$2,474/mo
Rent Zestimate®
Refinance and save
$1,925/mo
Est. payment
Refinancing to a lower rate could help reduce your monthly payments and save thousands over the life of the loan.
$1,925/mo
Est. payment
Explore your selling options
Work with a Zillow partner agent
Leverage their expertise and Zillow's premium Showcase listings to get your home seen by more buyers.
Get startedList with your own agent
Get your home in front of millions of buyers by listing it on Zillow.
Learn how to do itSell it yourself
Take full control of how buyers see your home on Zillow by listing For Sale by Owner (FSBO).
List your homeWhat's special
Freshly painted interiorBrand-new carpetingMature treesWood-burning fireplaceStainless steel appliancesNatural lightLaundry area
Zillow last checked:
Listing updated:
Listed by:
Vincent Cyr 610-636-1565,
Real of Pennsylvania,
Co-Listing Agent: Jane C Cyr 610-636-5095,
Real of Pennsylvania
Bought with:
Kyle McKean, RS362679
Long & Foster Real Estate, Inc.
Source: Bright MLS,MLS#: DENC2080242
Facts & features
Interior
Bedrooms & bathrooms
- Bedrooms: 3
- Bathrooms: 2
- Full bathrooms: 1
- 1/2 bathrooms: 1
- Main level bathrooms: 2
- Main level bedrooms: 3
Rooms
- Room types: Living Room, Primary Bedroom, Bedroom 2, Bedroom 3, Kitchen, Office, Utility Room
Primary bedroom
- Level: Main
- Area: 154 Square Feet
- Dimensions: 14 x 11
Bedroom 2
- Level: Main
- Area: 81 Square Feet
- Dimensions: 9 x 9
Bedroom 3
- Level: Main
- Area: 117 Square Feet
- Dimensions: 9 x 13
Kitchen
- Level: Main
- Area: 187 Square Feet
- Dimensions: 17 x 11
Living room
- Level: Lower
- Area: 456 Square Feet
- Dimensions: 19 x 24
Living room
- Level: Main
- Area: 260 Square Feet
- Dimensions: 20 x 13
Office
- Level: Lower
- Area: 100 Square Feet
- Dimensions: 10 x 10
Utility room
- Level: Lower
- Area: 143 Square Feet
- Dimensions: 13 x 11
Heating
- Forced Air, Oil
Cooling
- Central Air, Electric
Appliances
- Included: Washer, Dryer, Refrigerator, Dishwasher, Disposal, Oven/Range - Electric, Microwave, Electric Water Heater
- Laundry: In Basement
Features
- Ceiling Fan(s)
- Flooring: Vinyl, Carpet
- Basement: Full
- Number of fireplaces: 1
- Fireplace features: Brick, Wood Burning, Screen
Interior area
- Total structure area: 1,950
- Total interior livable area: 1,950 sqft
- Finished area above ground: 1,146
- Finished area below ground: 804
Property
Parking
- Total spaces: 2
- Parking features: Inside Entrance, Attached, Driveway
- Attached garage spaces: 1
- Uncovered spaces: 1
Accessibility
- Accessibility features: None
Features
- Levels: One
- Stories: 1
- Pool features: None
Lot
- Size: 9,583 Square Feet
- Dimensions: 60.00 x 163.30
Details
- Additional structures: Above Grade, Below Grade
- Parcel number: 06064.00084
- Zoning: NC6.5
- Special conditions: Standard
Construction
Type & style
- Home type: SingleFamily
- Architectural style: Ranch/Rambler
- Property subtype: Single Family Residence
Materials
- Brick, Vinyl Siding
- Foundation: Concrete Perimeter
- Roof: Shingle
Condition
- Very Good
- New construction: No
- Year built: 1974
Utilities & green energy
- Sewer: Public Sewer
- Water: Public
Community & HOA
Community
- Subdivision: Concord Manor
HOA
- Has HOA: No
Location
- Region: Wilmington
Financial & listing details
- Price per square foot: $206/sqft
- Tax assessed value: $69,800
- Annual tax amount: $2,510
- Date on market: 7/19/2025
- Listing agreement: Exclusive Right To Sell
- Listing terms: Cash,Conventional
- Inclusions: Washer, Dryer, Refrigerator In Present Condition
- Ownership: Fee Simple
Price history
| Date | Event | Price |
|---|---|---|
| 8/20/2025 | Sold | $401,500+1.6%$206/sqft |
Source:  Bright MLS #DENC2080242 Report a problem Bright MLS #DENC2080242 Report a problem | ||
| 8/12/2025 | Pending sale | $395,000$203/sqft |
Source: Bright MLS #DENC2080242 Report a problem | ||
| 7/21/2025 | Contingent | $395,000$203/sqft |
Source: Bright MLS #DENC2080242 Report a problem | ||
| 7/19/2025 | Listed for sale | $395,000$203/sqft |
Source: Bright MLS #DENC2080242 Report a problem | ||
Public tax history
| Year | Property taxes | Tax assessment |
|---|---|---|
| 2025 | -- | $372,900 +434.2% |
| 2024 | $2,156 +11.9% | $69,800 |
| 2023 | $1,928 -2.1% | $69,800 |
| 2022 | $1,969 -4.8% | $69,800 |
| 2021 | $2,069 0% | $69,800 |
| 2020 | $2,070 +0.2% | $69,800 |
| 2019 | $2,066 +7.4% | $69,800 |
| 2017 | $1,923 +5.5% | $69,800 |
| 2016 | $1,822 | $69,800 |
| 2015 | $1,822 +11.3% | $69,800 |
| 2014 | $1,636 | $69,800 |
| 2013 | -- | $69,800 |
| 2012 | -- | $69,800 |
| 2011 | -- | $69,800 |
| 2010 | -- | $69,800 |
| 2009 | -- | $69,800 |
| 2008 | -- | $69,800 |
| 2007 | -- | $69,800 |
| 2006 | -- | $69,800 |
| 2005 | -- | $69,800 |
| 2004 | -- | $69,800 |
| 2003 | -- | $69,800 |
| 2002 | -- | $69,800 |
| 2001 | -- | $69,800 |
Find assessor info on the county website
Neighborhood: 19803
Nearby homes
- $411,3003 bd3 ba1.6k sqft7 Bethel St, Wilmington, DE 19803Off Market

- $371,4003 bd1 ba1.8k sqft11 Bethel St, Wilmington, DE 19803Off Market
- $510,0003 bd3 ba2.1k sqft5 Bethel St, Wilmington, DE 19803Sold
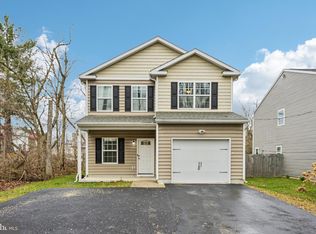
- $405,5003 bd2 ba2.2k sqft308 Princess Ave, Wilmington, DE 19803Off Market
- $40,300-- bd-- ba-- sqft302 Princess Ave, Wilmington, DE 19803Off Market
- $378,3003 bd2 ba1.8k sqft6 Bethel St, Wilmington, DE 19803Off Market
- $73,200-- bd-- ba-- sqft3 Bethel St, Wilmington, DE 19803Off Market
- $73,200-- bd-- ba-- sqft4 Bethel St, Wilmington, DE 19803Off Market
Nearby schools
GreatSchools rating
- 8/10Lombardy Elementary SchoolGrades: K-5Distance: 1.6 mi
- 5/10Springer Middle SchoolGrades: 6-8Distance: 0.5 mi
- 9/10Brandywine High SchoolGrades: 9-12Distance: 1.5 mi
Schools provided by the listing agent
- District: Brandywine
Source: Bright MLS. This data may not be complete. We recommend contacting the local school district to confirm school assignments for this home.
Get a cash offer in 3 minutes
Find out how much your home could sell for in as little as 3 minutes with a no-obligation cash offer.
Estimated market value
$410,200
Get a cash offer in 3 minutes
Find out how much your home could sell for in as little as 3 minutes with a no-obligation cash offer.
Estimated market value
$410,200
- Delaware
- New Castle County
- Wilmington
- 19803
- 9 Bethel St
Nearby cities
Nearby neighborhoods
Nearby zip codes
Other Wilmington Topics
