Skip main navigation
Sold for $805,000
  • $805,000

    9 Betts Dr, Washington Crossing, PA 18977

    3beds
    2,464sqft
    Single Family Residence
    Built in 2003
    6,710 Square Feet Lot
    $940,500 Zestimate®
    $327/sqft
    $4,487 Estimated rent

    Home value

    $940,500

    $893,000 - $988,000

    $4,487/mo

    Zestimate® history
    Loading
    Loading...

    Owner options

    List your home for rent

    $4,487/mo

    Rent Zestimate®

    Find your next renter with Zillow Rental Manager. Plus, with online applications, you can quickly screen prospective tenants – for free.

    Learn more

    $4,487/mo

    Rent Zestimate®

    Refinance and save

    $5,353/mo

    Est. payment

    Refinancing to a lower rate could help reduce your monthly payments and save thousands over the life of the loan.

    See today's rates

    $5,353/mo

    Est. payment

    Explore your selling options

    Work with a Zillow partner agent

    Leverage their expertise and Zillow's premium Showcase listings to get your home seen by more buyers.

    Get started

    List with your own agent

    Get your home in front of millions of buyers by listing it on Zillow.

    Learn how to do it

    Sell it yourself

    Take full control of how buyers see your home on Zillow by listing For Sale by Owner (FSBO).

    List your home

    What's special

    Commute to philadelphiaOutdoor poolsOpen spaceLovely paver patioTennis courtsMinutes to major highwaysRough-in plumbing
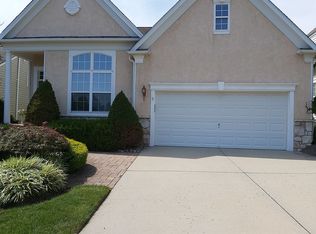
    Looking for a carefree lifestyle? Then look no more! Lovely single in desirable Traditions, Upper Makefield's active adult gated community, The main level features two Bedrooms and two full Bathrooms; Office/Library; Dining Room; Kitchen; The Kitchen features upgraded Honey Maple cabinetry; corian countertops; smooth top electric stove (gas is available); Family Room; Laundry. The second floor offers a third Bedroom plus a Den - great place for Guests. The Lower Level is unfinished but has rough-in plumbing for an additional Bathroom, and is there just waiting to be finished if you so desire. In the rear of the home is a lovely paver patio and open space with the walking trail. Traditions offers a Clubhouse with fitness rooms; balloom; kitchen; indoor and outdoor pools; bocce and tennis courts; pickleball; walking trails. 55+ never looked so good! Within minutes to major highways for commute to Philadelphia or the Princeton Corridor; RR for New York City; shops and restaurants in Yardley, Newtown, New Hope. Warning: pack your suitcase . . . you won't want to leave!

    Zillow last checked:

    Listing updated:

    Listed by:

    Ms. Colleen Evanchik 215-801-8957,

    Re/Max Royale - PA,

    Co-Listing Agent: Tanya Evanchik 215-208-5028,

    Re/Max Royale - PA

    Bought with:

    Joan Kamens, RS282904

    Coldwell Banker Hearthside

    Source: Bright MLS,MLS#: PABU2052820MLS Logo

    Facts & features

    Interior

    Bedrooms & bathrooms
    • Bedrooms: 3
    • Bathrooms: 3
    • Full bathrooms: 3
    • Main level bathrooms: 2
    • Main level bedrooms: 2
    Rooms
    • Room types: Dining Room, Primary Bedroom, Bedroom 2, Bedroom 3, Kitchen, Family Room, Den, Library
    Basement
    • Area: 0
    Heating
    • Forced Air, Natural Gas
    Cooling
    • Central Air, Electric
    Appliances
    • Included: Gas Water Heater
    • Laundry: Main Level
    Features
    • Flooring: Carpet, Hardwood
    • Basement: Unfinished,Rough Bath Plumb
    • Number of fireplaces: 1
    • Fireplace features: Gas/Propane
    Interior area
    • Total structure area: 2,464
    • Total interior livable area: 2,464 sqft
    • Finished area above ground: 2,464
    • Finished area below ground: 0

    Property

    Parking
    • Total spaces: 2
    • Parking features: Garage Faces Front, Attached
    • Attached garage spaces: 2
    Accessibility
    • Accessibility features: None
    Features
    • Levels: Two
    • Stories: 2
    • Pool features: Community
    Lot
    • Size: 6,710 Square Feet
    Details
    • Additional structures: Above Grade, Below Grade
    • Parcel number: 47034078
    • Zoning: CM
    • Special conditions: Standard

    Construction

    Type & style
    • Home type: SingleFamily
    • Architectural style: Colonial
    • Property subtype: Single Family Residence
    Materials
    • Frame
    • Foundation: Block
    Condition
    • New construction: No
    • Year built: 2003

    Utilities & green energy

    • Sewer: Public Sewer
    • Water: Public
    • Utilities for property: Underground Utilities

    Community & HOA

    Community
    • Senior community: Yes
    • Subdivision: Traditions At Wash
    HOA
    • Has HOA: Yes
    • Services included: Common Area Maintenance, Health Club, Lawn Care Front, Lawn Care Rear, Lawn Care Side, Maintenance Grounds, Pool(s), Security, Snow Removal, Trash
    • HOA fee: $273 monthly
    • HOA name: TRADITIONS AT WASHINGTON CROSSING
    Location
    • Region: Washington Crossing
    • Municipality: UPPER MAKEFIELD TWP

    Financial & listing details

    • Price per square foot: $327/sqft
    • Tax assessed value: $58,520
    • Annual tax amount: $9,735
    • Date on market: 7/5/2023
    • Listing agreement: Exclusive Right To Sell
    • Listing terms: Cash,Conventional
    • Inclusions: Washer; Dryer; Refrigerator; All Window Treatments And Lighting Fixtures
    • Ownership: Fee Simple

    Price history

    DateEventPrice
    9/28/2023Sold$805,000-4.2%$327/sqft
    Source: Bright MLS #PABU2052820 Report a problem
    7/24/2023Pending sale$839,900$341/sqft
    Source: Bright MLS #PABU2052820 Report a problem
    7/23/2023Contingent$839,900$341/sqft
    Source: Bright MLS #PABU2052820 Report a problem
    7/6/2023Listed for sale$839,900+89.9%$341/sqft
    Source: Bright MLS #PABU2052820 Report a problem
    3/11/2004Sold$442,265$179/sqft
    Source: Public Record Report a problem

    Public tax history

    YearProperty taxesTax assessment
    2025$10,222 $58,520
    2024$10,222 +5%$58,520
    2023$9,736 +0.5%$58,520
    2022$9,685 +1.4%$58,520
    2021$9,554 +2.5%$58,520
    2020$9,325 +4.3%$58,520
    2018$8,940 +1.3%$58,520
    2017$8,826 $58,520
    2016$8,826 $58,520
    2015-- $58,520
    2014-- $58,520
    2013-- $58,520
    2012-- $58,520
    2011-- $58,520
    2010-- $58,520
    2009-- $58,520
    2008-- $58,520
    2007-- $58,520
    2006-- $58,520
    2005-- $58,520 +5172.1%
    2004-- $1,110
    Find assessor info on the county website

    Neighborhood: 18977

    Nearby schools

    GreatSchools rating
    Schools provided by the listing agent
    • District: Council Rock

    Source: Bright MLS. This data may not be complete. We recommend contacting the local school district to confirm school assignments for this home.

    Get a cash offer in 3 minutes
    Find out how much your home could sell for in as little as 3 minutes with a no-obligation cash offer.
    Estimated market value
    $940,500
    Get a cash offer in 3 minutes
    Find out how much your home could sell for in as little as 3 minutes with a no-obligation cash offer.
    Estimated market value
    $940,500