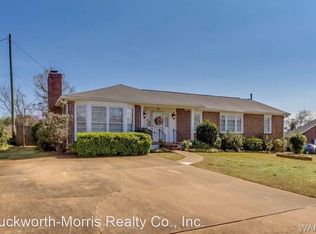
Gorgeous 3-bedroom, 2.5-bath all-brick home with a spacious back porch and a two-car garage. Inside, you’ll find elegant crown molding and decorative columns that define the formal dining area from the cozy den. The kitchen features granite countertops, custom cabinetry, a breakfast nook, and a raised bar that comfortably seats four. The master suite offers tray ceilings, a massive walk-in closet, whirlpool tub, double vanity, and a beautifully tiled walk-in shower. Additional highlights include smooth ceilings, upscale fixtures, and a generously sized laundry room.
Sold for $310,000
$310,000
9 Beverly Hts, Tuscaloosa, AL 35404
3beds
1,788sqft
Single Family Residence
Built in 2007
0.46 Acres Lot
$323,300 Zestimate®
$173/sqft
$2,402 Estimated rent
Home value
$323,300
$285,000 - $369,000
$2,402/mo
Zestimate® history
Owner options
List your home for rent
$2,402/mo
Rent Zestimate®
Find your next renter with Zillow Rental Manager. Plus, with online applications, you can quickly screen prospective tenants – for free.
$2,402/mo
Rent Zestimate®
Refinance and save
$1,401/mo
Est. payment
Refinancing to a lower rate could help reduce your monthly payments and save thousands over the life of the loan.
$1,401/mo
Est. payment
Explore your selling options
Work with a Zillow partner agent
Leverage their expertise and Zillow's premium Showcase listings to get your home seen by more buyers.
Get startedList with your own agent
Get your home in front of millions of buyers by listing it on Zillow.
Learn how to do itSell it yourself
Take full control of how buyers see your home on Zillow by listing For Sale by Owner (FSBO).
List your homeWhat's special
Formal dining areaWhirlpool tubBreakfast nookUpscale fixturesMaster suiteBeautifully tiled walk-in showerDouble vanity
Zillow last checked:
Listing updated:
Listed by:
John Randall 205-393-1166,
Keller Williams Tuscaloosa,
Tricia Gray 205-799-9610,
Keller Williams Tuscaloosa
Bought with:
Iris Hinton, 054344
RE/MAX PREMIERE GROUP
Source: WAMLS,MLS#: 168763
Facts & features
Interior
Bedrooms & bathrooms
- Bedrooms: 3
- Bathrooms: 3
- Full bathrooms: 2
- 1/2 bathrooms: 1
Bedroom
- Description: Carpet
- Level: First
Bedroom
- Description: Carpet
- Level: First
Bedroom
- Description: Hardwood
- Level: First
Bathroom
- Description: Ceramic Tile
- Level: First
Bathroom
- Description: Ceramic Tile
- Level: First
Bathroom
- Description: Ceramic Tile
- Level: First
Breakfast room nook
- Description: Hardwood
- Level: First
Den
- Description: Hardwood
- Level: First
Dining room
- Description: Hardwood
- Level: First
Foyer
- Description: Hardwood
- Level: First
Kitchen
- Description: Hardwood
- Level: First
Laundry
- Description: Ceramic Tile
- Level: First
Heating
- Electric
Cooling
- Electric
Appliances
- Included: Dishwasher, Electric Water Heater, Freezer, Disposal, Microwave, Oven, Water Heater
- Laundry: Laundry Room
Features
- Breakfast Area, Ceiling Fan(s), Granite Counters, Jetted Tub, Pantry, Solid Surface Counters
- Flooring: Hardwood
- Windows: Clad, Double Pane Windows, Vinyl
- Has basement: No
- Has fireplace: Yes
- Fireplace features: Gas Log
Interior area
- Total structure area: 1,788
- Total interior livable area: 1,788 sqft
Property
Parking
- Total spaces: 2
- Parking features: Attached, Concrete, Driveway, Garage, Two Car Garage, Garage Door Opener
- Attached garage spaces: 2
Features
- Levels: One
- Stories: 1
- Patio & porch: Open, Patio
- Exterior features: Rain Gutters
- Pool features: None
- Fencing: Wood
Lot
- Size: 0.46 Acres
- Features: Cleared, Level
Details
- Parcel number: 3004193003006.001
Construction
Type & style
- Home type: SingleFamily
- Architectural style: Other
- Property subtype: Single Family Residence
Materials
- Brick
- Roof: Composition,Shingle
Condition
- Resale
- Year built: 2007
Utilities & green energy
- Sewer: Connected
- Utilities for property: Sewer Connected
Community & neighborhood
Security
- Security features: Smoke Detector(s)
Community
- Community features: Gutter(s)
Location
- Region: Tuscaloosa
- Subdivision: Beverly Heights
Other
Other facts
- Listing terms: Conventional,FHA,VA Loan
Price history
| Date | Event | Price |
|---|---|---|
| 6/16/2025 | Sold | $310,000-1.6%$173/sqft |
Source:  WAMLS #168763 Report a problem WAMLS #168763 Report a problem | ||
| 5/17/2025 | Pending sale | $314,900$176/sqft |
Source: WAMLS #168763 Report a problem | ||
| 5/14/2025 | Listed for sale | $314,900+61.5%$176/sqft |
Source: WAMLS #168763 Report a problem | ||
| 5/31/2017 | Listing removed | $1,500$1/sqft |
Source: Zillow Rental Manager Report a problem | ||
| 5/1/2017 | Listed for rent | $1,500$1/sqft |
Source: Zillow Rental Manager Report a problem | ||
| 2/9/2010 | Sold | $195,000$109/sqft |
Source: WAMLS #75011 Report a problem | ||
Public tax history
| Year | Property taxes | Tax assessment |
|---|---|---|
| 2024 | $2,581 +9.2% | $50,120 +9.2% |
| 2023 | $2,363 +9.5% | $45,880 |
| 2022 | $2,158 +102.8% | -- |
| 2021 | $1,064 -1.8% | -- |
| 2020 | $1,084 +4.1% | $21,040 +4.1% |
| 2019 | $1,041 | $20,220 -51.4% |
| 2018 | $1,041 -2.8% | $41,580 |
| 2017 | $1,071 +16.2% | -- |
| 2016 | $922 | -- |
| 2015 | $922 | -- |
| 2014 | $922 | $35,780 |
| 2013 | $922 -1.4% | -- |
| 2012 | $935 | -- |
| 2011 | $935 +5.3% | -- |
| 2010 | $888 | -- |
| 2009 | $888 +12.4% | -- |
| 2008 | $790 | $162,500 |
Find assessor info on the county website
Neighborhood: Greater Alberta


Nearby schools
GreatSchools rating
- 7/10The Alberta School of Performing ArtsGrades: PK-8Distance: 1 mi
- 8/10Northridge High SchoolGrades: 9-12Distance: 3.1 mi
- 7/10Northridge Middle SchoolGrades: 6-8Distance: 3.5 mi
Schools provided by the listing agent
- Elementary: Rock Quarry
- Middle: Northridge
- High: Northridge
Source: WAMLS. This data may not be complete. We recommend contacting the local school district to confirm school assignments for this home.
Get a cash offer in 3 minutes
Find out how much your home could sell for in as little as 3 minutes with a no-obligation cash offer.
Estimated market value
$323,300
Get a cash offer in 3 minutes
Find out how much your home could sell for in as little as 3 minutes with a no-obligation cash offer.
Estimated market value
$323,300
Nearby cities
Nearby neighborhoods
Nearby zip codes
Other Tuscaloosa Topics
