Tucked away on a quiet cul-de-sac, this home feels like a retreat the moment you pull into the wraparound driveway. The clay barrel tile roof sets the tone, and the private backyard backs up to a city-owned preserve, giving you lush views and no rear neighbors—just peace, birds, and your own slice of calm.
Inside, the home opens with a tiled entryway leading into a vaulted living room with soaring ceilings, a cozy wood-burning fireplace, and a triple sliding glass door that brings the outdoors in. Wood floors warm the dining and living spaces, while natural light fills every corner. This is the kind of home that instantly feels welcoming, whether it's a quiet night in or a house full of friends.
The kitchen is designed for real life and real cooking, with granite countertops, stainless steel appliances, a tile backsplash, a pantry, and plenty of cabinets. There's a casual eat-in area with tile flooring, perfect for morning coffee or weeknight dinners that turn into long conversations.
The primary suite is its own private escape, featuring plush carpet, walk-in closets, and direct access to the pool, because late-night swims should be easy. The ensuite bath includes dual sinks, a soaking tub, a separate tiled shower, a linen closet, and a private toilet area. Bedrooms and the office are comfortably carpeted, offering quiet spaces to recharge. A flexible bonus room, with sliding doors to the patio & pool, adds even more space for entertaining, working, or unwinding.
Step outside to a backyard built for Florida living. The chlorine pool is six feet deep and surrounded by privacy hedges, making it ideal for relaxing weekends or summer gatherings. Additional highlights include a tiled laundry room with sink and electric washer and dryer, a two-car garage, and a sprinkler system with a rust-removal feature to keep the yard looking its best.
This isn't just a house, it's a place where everyday moments feel a little more special. And yes, once you live on a cul-de-sac with a private preserve view, it's hard to go back.
Closed
$432,000
9 BILL Court, Palm Coast, FL 32137
3beds
2,348sqft
Single Family Residence
Built in 1997
10,018 Square Feet Lot
$436,200 Zestimate®
$184/sqft
$2,359 Estimated rent
Home value
$436,200
$397,000 - $480,000
$2,359/mo
Zestimate® history
Owner options
List your home for rent
$2,359/mo
Rent Zestimate®
Find your next renter with Zillow Rental Manager. Plus, with online applications, you can quickly screen prospective tenants – for free.
$2,359/mo
Rent Zestimate®
Refinance and save
$2,953/mo
Est. payment
Refinancing to a lower rate could help reduce your monthly payments and save thousands over the life of the loan.
$2,953/mo
Est. payment
Explore your selling options
Work with a Zillow partner agent
Leverage their expertise and Zillow's premium Showcase listings to get your home seen by more buyers.
Get startedList with your own agent
Get your home in front of millions of buyers by listing it on Zillow.
Learn how to do itSell it yourself
Take full control of how buyers see your home on Zillow by listing For Sale by Owner (FSBO).
List your homeWhat's special
Zillow last checked:
Listing updated:
Listed by:
HEATHER STRAZINSKY 904-598-4656,
MOMENTUM REALTY 904-903-1558,
DANIELLE RODRIGUEZ 908-447-1971
Bought with:
NON MLS (realMLS)
NON MLS (realMLS)
Source: realMLS,MLS#: 2125224
Facts & features
Interior
Bedrooms & bathrooms
- Bedrooms: 3
- Bathrooms: 2
- Full bathrooms: 2
Heating
- Central
Cooling
- Central Air
Appliances
- Included: Dishwasher, Dryer, Electric Cooktop, Electric Range, Ice Maker, Microwave, Refrigerator, Washer
- Laundry: Electric Dryer Hookup, In Unit, Washer Hookup
Features
- Breakfast Bar, Breakfast Nook, Ceiling Fan(s), Entrance Foyer, Pantry, Primary Bathroom -Tub with Separate Shower, Master Downstairs, Split Bedrooms
- Flooring: Carpet, Tile, Wood
- Number of fireplaces: 1
- Fireplace features: Wood Burning
Interior area
- Total structure area: 3,028
- Total interior livable area: 2,348 sqft
Property
Parking
- Total spaces: 2
- Parking features: Attached, Garage
- Attached garage spaces: 2
Features
- Levels: One
- Stories: 1
- Patio & porch: Covered, Patio, Screened
- Pool features: In Ground, Screen Enclosure
- Has view: Yes
- View description: Trees/Woods
Lot
- Size: 10,018 Square Feet
- Features: Cul-De-Sac
Details
- Parcel number: 0711317035013300100
- Zoning description: Residential
Construction
Type & style
- Home type: SingleFamily
- Architectural style: Traditional
- Property subtype: Single Family Residence
Materials
- Frame, Stucco
- Roof: Tile
Condition
- New construction: No
- Year built: 1997
Utilities & green energy
- Sewer: Public Sewer
- Water: Public
- Utilities for property: Electricity Connected, Sewer Connected, Water Connected
Community & HOA
Community
- Subdivision: Indian Trails
HOA
- Has HOA: No
Location
- Region: Palm Coast
Financial & listing details
- Price per square foot: $184/sqft
- Tax assessed value: $309,408
- Annual tax amount: $3,160
- Date on market: 1/16/2026
- Listing terms: Cash,Conventional,FHA,VA Loan
- Road surface type: Asphalt
Price history
| Date | Event | Price |
|---|---|---|
| 2/9/2026 | Sold | $432,000+1.6%$184/sqft |
Source:  realMLS #2125224 Report a problem realMLS #2125224 Report a problem | ||
| 1/16/2026 | Listed for sale | $425,000+68%$181/sqft |
Source: realMLS #2125224 Report a problem | ||
| 2/22/2016 | Sold | $253,000-9.5%$108/sqft |
Source: Public Record Report a problem | ||
| 1/9/2016 | Listed for sale | $279,500+73.5%$119/sqft |
Source: Palm Coast Marketing of NY,inc #217873 Report a problem | ||
| 10/27/2015 | Sold | $161,100+19.2%$69/sqft |
Source: FLGMLS #216096 Report a problem | ||
| 10/2/2015 | Listed for sale | $135,200+0.1%$58/sqft |
Source: Watson Realty Corp. #216096 Report a problem | ||
| 5/22/1996 | Sold | $135,000+2354.5%$57/sqft |
Source: Public Record Report a problem | ||
| 10/24/1995 | Sold | $5,500$2/sqft |
Source: Public Record Report a problem | ||
Public tax history
| Year | Property taxes | Tax assessment |
|---|---|---|
| 2024 | $3,083 +2.7% | $210,925 +3% |
| 2023 | $3,003 +1.1% | $204,782 +3% |
| 2022 | $2,971 +1.3% | $198,817 +3% |
| 2021 | $2,931 +0.1% | $193,026 +1.4% |
| 2020 | $2,927 +1.7% | $190,362 +2.3% |
| 2019 | $2,877 +0.5% | $186,082 +1.9% |
| 2018 | $2,862 +2.5% | $182,612 +2.1% |
| 2017 | $2,793 | $178,856 +5.1% |
| 2016 | $2,793 -19.5% | $170,162 +7.7% |
| 2015 | $3,469 +6.9% | $157,943 +6.7% |
| 2014 | $3,244 | $148,021 +9.7% |
| 2013 | -- | $134,961 +1.9% |
| 2012 | -- | $132,485 -5.7% |
| 2011 | -- | $140,563 -5.8% |
| 2010 | -- | $149,169 +2.7% |
| 2009 | -- | $145,247 +0.1% |
| 2008 | -- | $145,102 +3% |
| 2007 | -- | $140,876 +2.5% |
| 2006 | -- | $137,440 +3% |
| 2005 | -- | $133,437 -7.1% |
| 2004 | -- | $143,694 +3.2% |
| 2003 | -- | $139,215 +2.8% |
| 2002 | -- | $135,414 +10.8% |
| 2001 | -- | $122,200 +3% |
| 2000 | -- | $118,641 |
Find assessor info on the county website
Neighborhood: 32137
Nearby homes
- $314,1003 bd2 ba1.4k sqft11 Bill Ct, Palm Coast, FL 32137Off Market
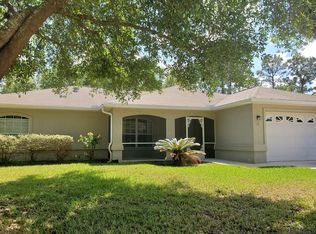
- $366,3003 bd2 ba2.2k sqft7 Bill Ct, Palm Coast, FL 32137Off Market
- $305,3003 bd2 ba1.4k sqft5 Bill Ct, Palm Coast, FL 32137Off Market
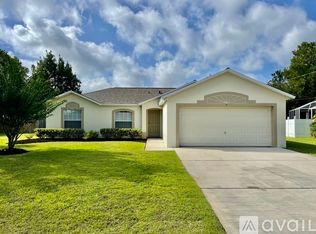
- $---- bd-- ba-- sqft13 Bill Ct #HOME, Palm Coast, FL 32137Off Market
- $354,1003 bd3 ba2.4k sqft13 Bill Ct, Palm Coast, FL 32137Off Market
- $143,00010,018 Square Feet8 Bill Ct, Palm Coast, FL 32137Sold
- $143,00010,019 Square Feet8 Bill Ct #4, Palm Coast, FL 32137Sold
- $67,00010,018 Square Feet10 Bill Ct, Palm Coast, FL 32137Off Market
Nearby schools
GreatSchools rating
- 7/10Belle Terre Elementary SchoolGrades: PK-5,7Distance: 0.8 mi
- 5/10Matanzas High SchoolGrades: 8-12Distance: 1.1 mi
- 7/10Indian Trails Middle SchoolGrades: 6-8Distance: 1 mi
Schools provided by the listing agent
- Elementary: Belle Terre
- Middle: Indian Trails
- High: Matanzas
Source: realMLS. This data may not be complete. We recommend contacting the local school district to confirm school assignments for this home.
Get a cash offer in 3 minutes
Find out how much your home could sell for in as little as 3 minutes with a no-obligation cash offer.
Estimated market value
$436,200
Get a cash offer in 3 minutes
Find out how much your home could sell for in as little as 3 minutes with a no-obligation cash offer.
Estimated market value
$436,200
- Florida
- Flagler County
- Palm Coast
- 32137
- 9 BILL Court
Nearby cities
Nearby zip codes
Other Palm Coast Topics
