Skip main navigation
Off market
Street View
  • Price Unknown

    9 Billingsgate Dr #9, Simsbury, CT 06070

    4beds
    2,867sqft
    Condo
    Built in 2004
    -- sqft lot
    $-- Zestimate®
    $--/sqft
    $3,818 Estimated rent

    Home value

    Not available

    Estimated sales range

    Not available

    $3,818/mo

    Zestimate® history
    Loading
    Loading...

    Owner options

    List your home for rent

    $3,818/mo

    Rent Zestimate®

    Find your next renter with Zillow Rental Manager. Plus, with online applications, you can quickly screen prospective tenants – for free.

    Learn more

    $3,818/mo

    Rent Zestimate®

    Refinance and save

    Refinancing to a lower rate could help reduce your monthly payments and save thousands over the life of the loan.

    See today's rates

    Explore your selling options

    Work with a Zillow partner agent

    Leverage their expertise and Zillow's premium Showcase listings to get your home seen by more buyers.

    Get started

    List with your own agent

    Get your home in front of millions of buyers by listing it on Zillow.

    Learn how to do it

    Sell it yourself

    Take full control of how buyers see your home on Zillow by listing For Sale by Owner (FSBO).

    List your home

    What's special

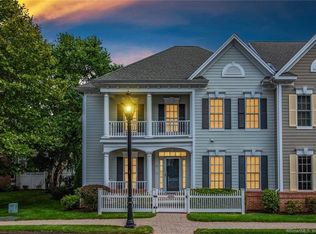
    Perfection will be found in this beautifully appointed and updated Billingsgate home. The owners have taken great care in maintaining this gently lived in property. The open and bright floor plan is so welcoming and affords you easy living and is ideal for entertaining. The first floor primary bedroom is desirable in this active 55 community. The updated bath and custom designed walk-in closets are ideal for storage. That much needed office is located off the main foyer (don't miss the hidden TV behind the artwork to capture the stocks or ballgame. The dramatic two story great room with gas FP has plenty of space for family and friends. A pretty powder room is off the hallway. You'll delight in spending lots of time in the gourmet kitchen, sitting at the breakfast bar or serving the large eating area. The Food Network can be seen on the TV hidden away in the cabinet. From the kitchen to the formal dining room is the butler's panty that offers a wet bar, beverage cooler and plenty of storage and counter space. The laundry is conveniently located between the kitchen and garage. Don't miss this garage with epoxy finished floor and furniture grade storage cabinets. The upper level has two spacious bedrooms, full bath plus a sitting area that could serve other needs. Oh but there's more - The lower level will amaze you with a family rm. offering a gas FP, abundant built-ins, kitchenette, bedroom, full bath, addt'l room, walk-in closet and plenty of storage space.

    This property is off market, which means it's not currently listed for sale or rent on Zillow. This may be different from what's available on other websites or public sources.
    Facts & features

    Interior

    Bedrooms & bathrooms
    • Bedrooms: 4
    • Bathrooms: 4
    • Full bathrooms: 3
    • 1/2 bathrooms: 1
    Cooling
    • Central
    Appliances
    • Included: Dishwasher, Dryer, Garbage disposal, Microwave, Refrigerator, Washer
    Features
    • Has fireplace: Yes
    Interior area
    • Total interior livable area: 2,867 sqft

    Property

    Parking
    • Total spaces: 2
    • Parking features: Garage - Attached
    Details
    • Parcel number: 2462087

    Construction

    Type & style
    • Home type: Condo
    Condition
    • Year built: 2004

    Community & neighborhood

    Community
    • Community features: Fifty Five Plus Active Community
    Senior living
    • Senior community: Yes
    Location
    • Region: Simsbury

    Price history

    DateEventPrice
    11/12/2004Sold$490,000$171/sqft
    Source: Smart MLS #G344950 Report a problem

    Public tax history

    Tax history is unavailable.

    Neighborhood: Weatogue

    Nearby schools

    GreatSchools rating