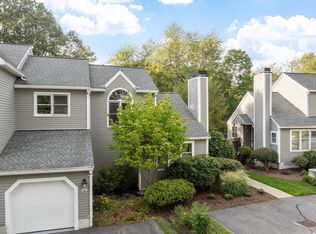
Welcome to Bishops Forest, where the space and comfort of a single-family home meet the ease of condominium living. This spacious 3-bedroom, 2.5-bath end-unit townhouse enjoys a private, wooded setting while remaining very convenient to shopping, transportation, highways, and area amenities. A highly desirable first-floor primary bedroom suite provides exceptional one-level living convenience, complemented by a first-floor laundry and abundant closet space. The expansive open floor plan for the living and dining areas are ideal for both everyday living and entertaining. They feature a working fireplace and sliding glass doors that open to a private deck surrounded by conservatory greenery. The well-designed kitchen features stone countertops, a peninsula with additional workspace, and a generous breakfast nook. Upstairs, two large bedrooms provide excellent flexibility for family, guests, or home-office space, with plentiful storage throughout. Thoughtful updates include replacement windows and doors, a newer hot water tank and Bosch dishwasher. Meanwhile the walkout lower level offers even more possibilities, with substantial space ready to accommodate a future family room, home office, gym, workshop, hobby area, or simply exceptional storage. Bishops Forest residents enjoy an impressive array of amenities including a renovated swimming pool, hot tub, tennis and pickleball courts, and a spacious outdoor veranda. Come see how inviting and comfortable living in this home can be.
For sale
$895,000
9 Bishops Forest Dr #9, Waltham, MA 02452
3beds
3,124sqft
Condominium, Townhouse
Built in 1995
-- sqft lot
$-- Zestimate®
$286/sqft
$813/mo HOA
What's special
Working fireplaceRenovated swimming poolFirst-floor laundryHot tubWalkout lower levelPrivate wooded settingReplacement windows and doors
- 2 days
- 116
- 5
Zillow last checked:
Listing updated:
Listed by:
Randolph Herman 617-686-6057,
Keller Williams Realty Evolution 978-992-4050
Source: MLS PIN,MLS#: 73573678
Facts & features
Interior
Bedrooms & bathrooms
- Bedrooms: 3
- Bathrooms: 3
- Full bathrooms: 2
- 1/2 bathrooms: 1
Primary bedroom
- Features: Bathroom - Full, Cathedral Ceiling(s), Walk-In Closet(s), Flooring - Hardwood
- Level: First
- Area: 194.69
- Dimensions: 14.33 x 13.58
Bedroom 2
- Features: Walk-In Closet(s), Flooring - Hardwood
- Level: Second
- Area: 176.01
- Dimensions: 15.42 x 11.42
Bedroom 3
- Features: Walk-In Closet(s), Flooring - Hardwood
- Level: Second
- Area: 136.4
- Dimensions: 13.42 x 10.17
Primary bathroom
- Features: Yes
Bathroom 1
- Features: Bathroom - Full, Bathroom - Double Vanity/Sink, Bathroom - Tiled With Tub & Shower, Flooring - Stone/Ceramic Tile, Jacuzzi / Whirlpool Soaking Tub
- Level: First
- Width: 11
Bathroom 2
- Features: Bathroom - Half, Flooring - Stone/Ceramic Tile
- Level: First
- Area: 21.6
- Dimensions: 5.08 x 4.25
Bathroom 3
- Features: Bathroom - Full, Bathroom - With Tub & Shower, Flooring - Stone/Ceramic Tile
- Level: Second
- Area: 51.53
- Dimensions: 8.83 x 5.83
Dining room
- Features: Flooring - Hardwood, Open Floorplan, Recessed Lighting, Slider
- Level: First
- Area: 138.02
- Dimensions: 10.42 x 13.25
Kitchen
- Features: Flooring - Hardwood, Countertops - Stone/Granite/Solid, Countertops - Upgraded, Kitchen Island, Deck - Exterior
- Level: First
- Area: 205
- Dimensions: 10.25 x 20
Living room
- Features: Ceiling Fan(s), Flooring - Wood, Open Floorplan, Recessed Lighting
- Level: First
- Area: 230.56
- Dimensions: 16.67 x 13.83
Heating
- Forced Air
Cooling
- Central Air
Appliances
- Included: Range, Dishwasher, Disposal, Microwave, Refrigerator, Washer, Dryer
- Laundry: First Floor, In Unit, Electric Dryer Hookup
Features
- Open Floorplan, Slider, Finish - Sheetrock, Internet Available - Broadband
- Flooring: Wood, Tile, Concrete
- Windows: Insulated Windows, Screens
- Has basement: Yes
- Number of fireplaces: 1
- Fireplace features: Living Room
- Common walls with other units/homes: End Unit
Interior area
- Total structure area: 3,124
- Total interior livable area: 3,124 sqft
- Finished area above ground: 2,224
- Finished area below ground: 900
Property
Parking
- Total spaces: 3
- Parking features: Attached, Deeded
- Attached garage spaces: 1
- Uncovered spaces: 2
Features
- Entry location: Unit Placement(Street,Partially Below Grade,Walkout)
- Patio & porch: Deck
- Exterior features: Deck, Screens, Professional Landscaping, Sprinkler System
Details
- Parcel number: 23681890
- Zoning: Res
Construction
Type & style
- Home type: Townhouse
- Property subtype: Condominium, Townhouse
Materials
- Frame
- Roof: Shingle
Condition
- Year built: 1995
Utilities & green energy
- Electric: 110 Volts, 100 Amp Service
- Sewer: Public Sewer
- Water: Public
- Utilities for property: for Electric Range, for Electric Oven, for Electric Dryer
Community & HOA
HOA
- Amenities included: Pool, Tennis Court(s), Paddle Tennis, Trail(s)
- Services included: Insurance, Road Maintenance, Maintenance Grounds, Snow Removal, Reserve Funds
- HOA fee: $813 monthly
Location
- Region: Waltham
Financial & listing details
- Price per square foot: $286/sqft
- Tax assessed value: $892,600
- Annual tax amount: $6,032
- Date on market: 9/8/2026
Estimated market value
Not available
Estimated sales range
Not available
Not available
Price history
| Date | Event | Price |
|---|---|---|
| 9/9/2026 | Listed for sale | $895,000$286/sqft |
Source: MLS PIN #73573678 Report a problem | ||
Public tax history
Tax history is unavailable.
Monthly payment
Est. payment
Payment breakdown
Explore the cost of this home by adjusting the details. Changes won't be saved.Climate risks
Neighborhood: 02452


Similar homes
- $889,9003 bd4 ba2.4k sqftBishops Forest Condominium, Waltham, MA 02452For Sale
 MLS ID #73574529, Suzanne Winchester Miller, Coldwell Banker Realty - Lexington. MLS PIN
 - $1,200,0004 bd4 ba3k sqftBishops Forest, Waltham, MA 02452For Sale
 MLS ID #73574286, Jacquelyn Hawkinson, Barrett Sotheby's International Realty. MLS PIN
 - $765,0002 bd3 ba2.2k sqftBishops Forest, Waltham, MA 02452For Sale
 MLS ID #73573829, Hans Brings RESULTS, Coldwell Banker Realty - Waltham. MLS PIN
 - $729,9002 bd3 ba2.2k sqftBishops Forest Condominium, Waltham, MA 02452For Sale
 MLS ID #73573079, Jack Foster, Centre Realty Group. MLS PIN
