Skip main navigation
Sold for $1,430,000
  • $1,430,000

    9 Bittersweet Dr, Scituate, MA 02066

    4beds
    3,020sqft
    Single Family Residence
    Built in 2015
    0.57 Acres Lot
    $1,684,000 Zestimate®
    $474/sqft
    $2,165 Estimated rent

    Home value

    $1,684,000

    $1.52M - $1.90M

    $2,165/mo

    Zestimate® history
    Loading
    Loading...

    Owner options

    List your home for rent

    $2,165/mo

    Rent Zestimate®

    Find your next renter with Zillow Rental Manager. Plus, with online applications, you can quickly screen prospective tenants – for free.

    Learn more

    $2,165/mo

    Rent Zestimate®

    Refinance and save

    $7,344/mo

    Est. payment

    Refinancing to a lower rate could help reduce your monthly payments and save thousands over the life of the loan.

    See today's rates

    $7,344/mo

    Est. payment

    Explore your selling options

    Work with a Zillow partner agent

    Leverage their expertise and Zillow's premium Showcase listings to get your home seen by more buyers.

    Get started

    List with your own agent

    Get your home in front of millions of buyers by listing it on Zillow.

    Learn how to do it

    Sell it yourself

    Take full control of how buyers see your home on Zillow by listing For Sale by Owner (FSBO).

    List your home

    What's special

    Gas fireplaceLarge wood-covered center islandQuartzite countertopsBuilt-in microwaveSpacious tiled bathInformal dining nookOversized shower
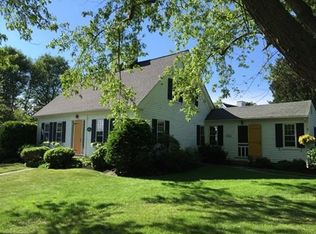
    This custom built Cape on a quiet cul de sac, is a true classic, in mint condition with a flexible and unique floor plan. In an A+ location, it's in close proximity to the beaches and the Hatherly School. The 1st floor living space, with gleaming wood floors, is showcased by a professional grade kitchen with a walk-in pantry, quartzite countertops, induction cooktop, a double wall oven, built-in microwave and a large wood-covered center island . The informal dining nook has calming views of a beautifully landscaped private back yard. The family room has a gas fireplace and custom woodwork with raised paneling and built-in cabinets. The 2nd floor surprises, where the huge primary bedroom has been transformed into a one of a kind suite with a spacious tiled bath with oversized shower and double stand alone sinks, a kitchenette for anytime refreshments, and a private deck. 3 additional bedrooms, plus a study ideal for a home office complete this gem. On town sewer, this one's outstanding!

    Zillow last checked:

    Listing updated:

    Listed by:

    John Gallagher 781-248-9833,

    Coastal Countryside Properties 781-383-9922

    Bought with:

    The Shulkin Wilk Group

    Compass

    Source: MLS PIN,MLS#: 73135581

    Facts & features

    Interior

    Bedrooms & bathrooms
    • Bedrooms: 4
    • Bathrooms: 3
    • Full bathrooms: 3
    • Main level bathrooms: 1
    Primary bedroom
    • Features: Bathroom - Full, Bathroom - Double Vanity/Sink, Walk-In Closet(s), Flooring - Wall to Wall Carpet, Flooring - Vinyl, Balcony / Deck, Exterior Access, Recessed Lighting
    • Level: Second
    • Area: 432
    • Dimensions: 24 x 18
    Bedroom 2
    • Features: Walk-In Closet(s), Closet, Flooring - Wall to Wall Carpet
    • Level: Second
    • Area: 196
    • Dimensions: 14 x 14
    Bedroom 3
    • Features: Closet, Flooring - Wall to Wall Carpet
    • Level: Second
    • Area: 224
    • Dimensions: 16 x 14
    Bedroom 4
    • Features: Closet, Flooring - Wall to Wall Carpet
    • Level: Second
    • Area: 182
    • Dimensions: 14 x 13
    Primary bathroom
    • Features: Yes
    Bathroom 1
    • Features: Bathroom - Tiled With Shower Stall, Flooring - Stone/Ceramic Tile
    • Level: Main,First
    • Area: 40
    • Dimensions: 10 x 4
    Bathroom 2
    • Features: Bathroom - Tiled With Tub & Shower, Flooring - Stone/Ceramic Tile
    • Level: Second
    • Area: 50
    • Dimensions: 10 x 5
    Bathroom 3
    • Features: Bathroom - Double Vanity/Sink, Bathroom - Tiled With Shower Stall, Flooring - Stone/Ceramic Tile
    • Level: Second
    • Area: 100
    • Dimensions: 10 x 10
    Dining room
    • Features: Flooring - Wood, French Doors, Wainscoting, Crown Molding
    • Level: First
    • Area: 182
    • Dimensions: 14 x 13
    Family room
    • Features: Flooring - Wood, Open Floorplan, Recessed Lighting, Decorative Molding
    • Level: First
    • Area: 360
    • Dimensions: 24 x 15
    Kitchen
    • Features: Closet/Cabinets - Custom Built, Flooring - Wood, Dining Area, Pantry, Countertops - Stone/Granite/Solid, Kitchen Island, Deck - Exterior, Open Floorplan, Recessed Lighting, Lighting - Pendant
    • Level: First
    • Area: 208
    • Dimensions: 16 x 13
    Heating
    • Forced Air, Natural Gas, Ductless
    Cooling
    • Central Air, Ductless
    Appliances
    • Included: Gas Water Heater, Water Heater, Oven, Dishwasher, Microwave, Range
    • Laundry: Flooring - Stone/Ceramic Tile, Electric Dryer Hookup, Second Floor
    Features
    • Closet, Recessed Lighting, Breakfast Bar / Nook, Den, Study
    • Flooring: Wood, Carpet, Flooring - Wood, Flooring - Wall to Wall Carpet
    • Doors: French Doors
    • Basement: Full,Interior Entry,Bulkhead,Sump Pump,Concrete,Unfinished
    • Number of fireplaces: 1
    • Fireplace features: Family Room
    Interior area
    • Total structure area: 3,020
    • Total interior livable area: 3,020 sqft

    Property

    Parking
    • Total spaces: 8
    • Parking features: Attached, Garage Door Opener, Workshop in Garage, Paved Drive, Off Street
    • Attached garage spaces: 2
    • Uncovered spaces: 6
    Features
    • Patio & porch: Deck
    • Exterior features: Deck, Professional Landscaping, Fruit Trees
    • Waterfront features: Ocean, 1/2 to 1 Mile To Beach, Beach Ownership(Public)
    Lot
    • Size: 0.57 Acres
    Details
    • Parcel number: M:027 B:006 L:014A,4941198
    • Zoning: Res

    Construction

    Type & style
    • Home type: SingleFamily
    • Architectural style: Cape
    • Property subtype: Single Family Residence
    Materials
    • Frame
    • Foundation: Concrete Perimeter
    • Roof: Shingle
    Condition
    • Year built: 2015

    Utilities & green energy

    • Electric: Circuit Breakers, 200+ Amp Service
    • Sewer: Public Sewer
    • Water: Public
    • Utilities for property: for Electric Range, for Electric Dryer

    Community & neighborhood

    Community
    • Community features: Public Transportation, Golf, House of Worship, Marina, Public School, T-Station
    Location
    • Region: Scituate

    Other

    Other facts
    • Listing terms: Contract
    • Road surface type: Paved

    Price history

    DateEventPrice
    9/28/2023Sold$1,430,000+5.9%$474/sqft
    Source: MLS PIN #73135581 Report a problem
    7/16/2023Contingent$1,350,000$447/sqft
    Source: MLS PIN #73135581 Report a problem
    7/12/2023Listed for sale$1,350,000$447/sqft
    Source: MLS PIN #73135581 Report a problem
    5/7/2023Listing removed--
    Source: Zillow Rentals Report a problem
    5/4/2023Listed for rent$2,125-33.6%$1/sqft
    Source: Zillow Rentals Report a problem
    9/17/2021Listing removed--
    Source: Zillow Rental Manager Report a problem
    9/6/2021Price change$3,200-23.8%$1/sqft
    Source: Zillow Rental Manager Report a problem
    8/25/2021Listed for rent$4,200$1/sqft
    Source: Zillow Rental Manager Report a problem
    7/8/2021Listing removed--
    Source: Zillow Rental Manager Report a problem

    Public tax history

    YearProperty taxesTax assessment
    2025$11,945 -0.2%$1,195,700 +3.5%
    2024$11,965 +8.2%$1,154,900 +16.2%
    2023$11,061 -0.2%$993,800 +13.2%
    2022$11,080 +6.1%$878,000 +12.1%
    2021$10,439 +3.5%$783,100 +4.9%
    2020$10,082 +2%$746,800 +3.8%
    2019$9,885 +2.3%$719,400 +3.8%
    2018$9,665 +2.1%$692,800 +3.1%
    2017$9,470 +18.9%$672,100 +19.3%
    2016$7,966 $563,400

    Find assessor info on the county website

    Neighborhood: 02066

    Nearby schools

    GreatSchools rating
    Get a cash offer in 3 minutes
    Find out how much your home could sell for in as little as 3 minutes with a no-obligation cash offer.
    Estimated market value
    $1,684,000
    Get a cash offer in 3 minutes
    Find out how much your home could sell for in as little as 3 minutes with a no-obligation cash offer.
    Estimated market value
    $1,684,000