Situated in the heart of the Upstate, the Half Mile Lake neighborhood is one truly of Greenville’s hidden gems! Centered around a private lake, the neighborhood offers beautiful water views, mature trees, and a relaxed atmosphere. Despite its tranquil setting, Half Mile Lake is just minutes to Cherrydale shopping, downtown Greenville and a short drive to Travelers Rest. Tucked on a quiet street in the back of the neighborhood, 9 Black Knob Court, is one of the few homes with a flat, large lot. The picturesque, traditional style home, has a front porch that begs for rocking chair weather! Inside, this 4-bedroom, 2.5-bath home offers bright, welcoming spaces designed for entertaining but also separate spaces to step away. The living room centers around a gas fireplace and connects to the kitchen via a dining room (or potential study). The updated and nicely laid out kitchen is beautiful and functional, plus a breakfast area featuring a sun-filled bay window looking out over the backyard. Further, the laundry, just off the kitchen has tons of overflow storage, a laundry sink and almost new washer/ dryer. Upstairs, the spacious primary suite is complete with an oversized jetted tub and large walk in closet. Down the hall, pass a large, shared bath and additional three bedrooms. The three secondary bedrooms are nicely sized, with great storage and natural light galore! Out the back door, you’ll enjoy a screened in porch plus large deck, making the outdoor opportunities endless and perfect to enjoy Greenville’s four seasons. The backyard is fully fenced with a shed to hold all your hobby, gardening and lawn equipment. Half Mile Lake offers a clubhouse and community pool, tennis courts and ample opportunities for community engagement including family movie nights, cookouts, pool parties and parades. If you’re looking for location and lifestyle, this community and home has it all!
Sold for $475,000
Street View
$475,000
9 Black Knob Ct, Greenville, SC 29609
4beds
2,100sqft
Single Family Residence, Residential
Built in 1993
0.35 Acres Lot
$475,100 Zestimate®
$226/sqft
$2,773 Estimated rent
Home value
$475,100
$451,000 - $499,000
$2,773/mo
Zestimate® history
Owner options
List your home for rent
$2,773/mo
Rent Zestimate®
Find your next renter with Zillow Rental Manager. Plus, with online applications, you can quickly screen prospective tenants – for free.
$2,773/mo
Rent Zestimate®
Refinance and save
$2,800/mo
Est. payment
Refinancing to a lower rate could help reduce your monthly payments and save thousands over the life of the loan.
$2,800/mo
Est. payment
Explore your selling options
Work with a Zillow partner agent
Leverage their expertise and Zillow's premium Showcase listings to get your home seen by more buyers.
Get startedList with your own agent
Get your home in front of millions of buyers by listing it on Zillow.
Learn how to do itSell it yourself
Take full control of how buyers see your home on Zillow by listing For Sale by Owner (FSBO).
List your homeWhat's special
Mature treesFlat large lotBeautiful water viewsPicturesque traditional style homePrivate lake
Zillow last checked:
Listing updated:
Listed by:
Kendall Keir 864-430-0301,
Wilson Associates
Bought with:
Jeffrey McDowell
Navigate Realty
Source: Greater Greenville AOR,MLS#: 1585321
Facts & features
Interior
Bedrooms & bathrooms
- Bedrooms: 4
- Bathrooms: 3
- Full bathrooms: 2
- 1/2 bathrooms: 1
Rooms
- Room types: Laundry
Primary bedroom
- Area: 195
- Dimensions: 15 x 13
Bedroom 2
- Area: 132
- Dimensions: 11 x 12
Bedroom 3
- Area: 240
- Dimensions: 20 x 12
Bedroom 4
- Area: 132
- Dimensions: 11 x 12
Primary bathroom
- Features: Double Sink, Full Bath, Shower-Separate, Tub-Separate, Walk-In Closet(s)
- Level: Second
Dining room
- Area: 121
- Dimensions: 11 x 11
Kitchen
- Area: 132
- Dimensions: 11 x 12
Living room
- Area: 210
- Dimensions: 14 x 15
Heating
- Forced Air, Multi-Units, Natural Gas
Cooling
- Central Air, Electric
Appliances
- Included: Dishwasher, Disposal, Dryer, Refrigerator, Washer, Electric Cooktop, Electric Oven, Microwave, Electric Water Heater
- Laundry: Sink, 1st Floor, Walk-in, Electric Dryer Hookup, Laundry Room
Features
- Ceiling Fan(s), Ceiling Smooth, Soaking Tub, Walk-In Closet(s), Countertops – Quartz, Pantry
- Flooring: Carpet, Ceramic Tile, Wood
- Doors: Storm Door(s)
- Windows: Storm Window(s), Vinyl/Aluminum Trim, Window Treatments
- Basement: None
- Attic: Pull Down Stairs,Storage
- Number of fireplaces: 1
- Fireplace features: Gas Log
Interior area
- Total structure area: 2,148
- Total interior livable area: 2,100 sqft
Property
Parking
- Total spaces: 2
- Parking features: Attached, Garage Door Opener, Side/Rear Entry, Parking Pad, Concrete
- Attached garage spaces: 2
- Has uncovered spaces: Yes
Features
- Levels: Two
- Stories: 2
- Patio & porch: Deck, Front Porch, Screened
- Fencing: Fenced
Lot
- Size: 0.35 Acres
- Features: Few Trees, 1/2 Acre or Less
- Topography: Level
Details
- Parcel number: P041.0001289.00
Construction
Type & style
- Home type: SingleFamily
- Architectural style: Traditional
- Property subtype: Single Family Residence, Residential
Materials
- Vinyl Siding
- Foundation: Crawl Space
- Roof: Architectural
Condition
- Year built: 1993
Utilities & green energy
- Sewer: Public Sewer
- Water: Public
- Utilities for property: Cable Available, Underground Utilities
Community & HOA
Community
- Features: Common Areas, Street Lights, Playground, Pool, Water Access, Walking Trails
- Security: Smoke Detector(s)
- Subdivision: Half Mile Lake
HOA
- Has HOA: Yes
- Services included: Common Area Ins., Pool, Street Lights, By-Laws
Location
- Region: Greenville
Financial & listing details
- Price per square foot: $226/sqft
- Tax assessed value: $258,950
- Annual tax amount: $2,341
- Date on market: 3/19/2026
Price history
| Date | Event | Price |
|---|---|---|
| 5/15/2026 | Sold | $475,000$226/sqft |
Source:  Greater Greenville AOR #1585321 Report a problem Greater Greenville AOR #1585321 Report a problem | ||
| 4/14/2026 | Contingent | $475,000$226/sqft |
Source: Greater Greenville AOR #1585321 Report a problem | ||
| 4/3/2026 | Price change | $475,000-4.8%$226/sqft |
Source: Greater Greenville AOR #1585321 Report a problem | ||
| 3/19/2026 | Listed for sale | $499,000+17.4%$238/sqft |
Source: Greater Greenville AOR #1585321 Report a problem | ||
| 2/23/2024 | Sold | $425,000+1.2%$202/sqft |
Source: Greater Greenville AOR #1518416 Report a problem | ||
| 2/8/2024 | Contingent | $420,000$200/sqft |
Source: Greater Greenville AOR #1518416 Report a problem | ||
| 2/7/2024 | Listed for sale | $420,000+53%$200/sqft |
Source: Greater Greenville AOR #1518416 Report a problem | ||
| 4/10/2020 | Sold | $274,500-1.8%$131/sqft |
Source: Greater Greenville AOR #1413750 Report a problem | ||
| 3/13/2020 | Pending sale | $279,609$133/sqft |
Source: Joan Herlong & Associates Sotheby's International Realty #1413750 Report a problem | ||
| 3/11/2020 | Listed for sale | $279,609+51.1%$133/sqft |
Source: Joan Herlong Sotheby's Int'l #1413750 Report a problem | ||
| 10/26/2019 | Listing removed | $1,600$1/sqft |
Source: Zillow Rental Manager Report a problem | ||
| 9/6/2019 | Listed for rent | $1,600+3.2%$1/sqft |
Source: JPMac Properties Report a problem | ||
| 8/3/2015 | Listing removed | $1,550$1/sqft |
Source: Owner Report a problem | ||
| 7/29/2015 | Price change | $1,550-2.8%$1/sqft |
Source: Owner Report a problem | ||
| 7/26/2015 | Listed for rent | $1,595$1/sqft |
Source: Owner Report a problem | ||
| 10/1/2009 | Sold | $185,000+12.9%$88/sqft |
Source: Public Record Report a problem | ||
| 5/18/2001 | Sold | $163,800$78/sqft |
Source: Public Record Report a problem | ||
Public tax history
| Year | Property taxes | Tax assessment |
|---|---|---|
| 2024 | $2,341 -0.2% | $258,950 |
| 2023 | $2,345 +2.3% | $258,950 |
| 2022 | $2,293 +1.6% | $258,950 |
| 2021 | $2,258 +29.9% | $258,950 +42.6% |
| 2020 | $1,739 +1% | $181,630 |
| 2019 | $1,721 -0.3% | $181,630 |
| 2018 | $1,727 | $181,630 +2398.3% |
| 2017 | $1,727 +0.8% | $7,270 -96% |
| 2016 | $1,712 -55.7% | $181,630 |
| 2015 | $3,864 +0.6% | $181,630 -3.2% |
| 2014 | $3,843 +133.6% | $187,610 |
| 2013 | $1,645 +3.7% | $187,610 |
| 2012 | $1,586 +1% | -- |
| 2011 | $1,571 -55.4% | -- |
| 2010 | $3,520 | -- |
| 2009 | -- | -- |
| 2008 | -- | -- |
| 2007 | -- | -- |
| 2006 | -- | -- |
| 2005 | -- | -- |
| 2004 | -- | -- |
| 2003 | -- | -- |
| 2002 | -- | -- |
| 2001 | -- | -- |
| 2000 | -- | -- |
Find assessor info on the county website
Neighborhood: 29609
Nearby homes
- $506,1004 bd3 ba2.8k sqft6 Beckenham Ln, Greenville, SC 29609Off Market

- $436,2004 bd2 ba2.4k sqft7 Black Knob Ct, Greenville, SC 29609Off Market

- $303,4003 bd2 ba1.6k sqft4 Beckenham Ln, Greenville, SC 29609Off Market
- $391,1003 bd3 ba1.8k sqft12 Black Knob Ct, Greenville, SC 29609Off Market
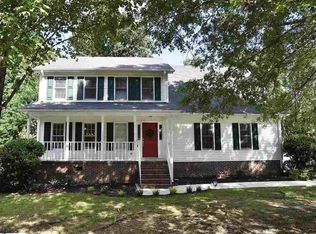
- $357,9003 bd2 ba2k sqft1205 Half Mile Way, Greenville, SC 29609Off Market
- $367,0004 bd3 ba2k sqft5 Black Knob Ct, Greenville, SC 29609Off Market
- $437,6004 bd3 ba1.5k sqft1207 Half Mile Way, Greenville, SC 29609Off Market
- $375,0004 bd2 ba2.3k sqft10 Black Knob Ct, Greenville, SC 29609Off Market
Nearby schools
GreatSchools rating
- 8/10Paris Elementary SchoolGrades: PK-5Distance: 0.9 mi
- 6/10Sevier Middle SchoolGrades: 6-8Distance: 0.9 mi
- 8/10Wade Hampton High SchoolGrades: 9-12Distance: 1.5 mi
Schools provided by the listing agent
- Elementary: Paris
- Middle: Sevier
- High: Wade Hampton
Source: Greater Greenville AOR. This data may not be complete. We recommend contacting the local school district to confirm school assignments for this home.
Get a cash offer in 3 minutes
Find out how much your home could sell for in as little as 3 minutes with a no-obligation cash offer.
Estimated market value
$475,100
Get a cash offer in 3 minutes
Find out how much your home could sell for in as little as 3 minutes with a no-obligation cash offer.
Estimated market value
$475,100
- South Carolina
- Greenville County
- Greenville
- 29609
- 9 Black Knob Ct
Nearby cities
Nearby neighborhoods
Nearby zip codes
Other Greenville Topics
