Skip main navigation
Off market
  • $1,464,200

    9 Blackberry Hill Rd, Katonah, NY 10536

    5beds
    4,572sqft
    SingleFamily
    Built in 1998
    2.01 Acres Lot
    $1,464,200 Zestimate®
    $320/sqft
    $7,913 Estimated rent

    Home value

    $1,464,200

    $1.36M - $1.60M

    $7,913/mo

    Zestimate® history
    Loading
    Loading...

    Owner options

    List your home for rent

    $7,913/mo

    Rent Zestimate®

    Find your next renter with Zillow Rental Manager. Plus, with online applications, you can quickly screen prospective tenants – for free.

    Learn more

    $7,913/mo

    Rent Zestimate®

    Refinance and save

    $9,918/mo

    Est. payment

    Refinancing to a lower rate could help reduce your monthly payments and save thousands over the life of the loan.

    See today's rates

    $9,918/mo

    Est. payment

    Explore your selling options

    Work with a Zillow partner agent

    Leverage their expertise and Zillow's premium Showcase listings to get your home seen by more buyers.

    Get started

    List with your own agent

    Get your home in front of millions of buyers by listing it on Zillow.

    Learn how to do it

    Sell it yourself

    Take full control of how buyers see your home on Zillow by listing For Sale by Owner (FSBO).

    List your home

    What's special

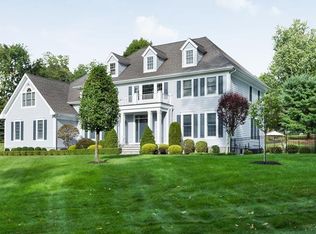
    Exceptional Contemporary Colonial Home set on 2 private acres of manicure lawns and scenic pond views located in upscale neighborhood of quality built homes under 6 minutes to Katonah Village and Train station. This elegant and beautifully appointed home features a 2 story great room wi/stone fireplace, open to fabulous eat-in kitchen with granite counter tops & high end appliances, a princess suite w/private bathroom, a Jack & Jill bathroom shared by 2 bedrooms, gorgeous master suite w/spacious bathroom, tons of closet space & adjoining sitting room. Customized finished walkout basement with abundant natural light consists of Office, TV/Game Rm w/gas fireplace, full Bathroom plus huge Workshop/Storage Rm and Crafts Room with tremendous storage space. You will love the natural light, spacious room sizes and the perfect floor plan for today's living. Relax and enjoy the outdoors on the sunny deck, huge screened Gazebo, open patio w/fire pit or Adirondack chairs overlooking scenic pond.

    This property is off market, which means it's not currently listed for sale or rent on Zillow. This may be different from what's available on other websites or public sources.

    Facts & features

    Interior

    Bedrooms & bathrooms
    • Bedrooms: 5
    • Bathrooms: 5
    • Full bathrooms: 5
    Heating
    • Other, Other
    Cooling
    • Central
    Features
    • Eat-in Kitchen, 1st Floor Bedrm, Granite Counters, Pantry, Storage, Walk-In Closet(s), Cathedral Ceiling(s), Formal Dining Room, Exercise Room
    • Basement: Finished
    • Has fireplace: Yes
    Interior area
    • Total interior livable area: 4,572 sqft

    Property

    Parking
    • Total spaces: 3
    • Parking features: Garage - Attached
    Features
    • Patio & porch: Deck
    • Exterior features: Wood
    Lot
    • Size: 2.01 Acres
    • Features: Level, Near Public Transit, Private
    Details
    • Additional structures: Workshop
    • Parcel number: 5552002712131

    Construction

    Type & style
    • Home type: SingleFamily
    • Architectural style: Colonial
    Materials
    • Wood
    Condition
    • Year built: 1998

    Utilities & green energy

    • Sewer: Septic Tank
    • Water: Well

    Community & neighborhood

    Security
    • Security features: Security System
    Location
    • Region: Katonah

    Other

    Other facts
    • Appliances: Dryer, Refrigerator, Dishwasher, Washer, Range, Microwave, Cooktop
    • ArchitecturalStyle: Colonial, Contemporary
    • ConstructionMaterials: Frame, Cedar, Stone, HardiPlank Type
    • Basement: Finished, Full, Walk-Out Access
    • Cooling: Central Air
    • FireplaceYN: 1
    • Heating: Oil, Hydro Air
    • Flooring: Hardwood
    • Inclusions: Dryer, Dishwasher, Refrigerator, Washer, Oven/Range, Alarm System, Garage Door Opener, Generator, Microwave, Shades/Blinds, Ceiling Fan, Light Fixtures, Screens, Cook Top, Curtains/Drapes, Garage Remote, Dehumidifier
    • InteriorFeatures: Eat-in Kitchen, 1st Floor Bedrm, Granite Counters, Pantry, Storage, Walk-In Closet(s), Cathedral Ceiling(s), Formal Dining Room, Exercise Room
    • PropertyType: Residential
    • SeniorCommunityYN: 0
    • WaterSource: Well
    • ParkingFeatures: Attached
    • PatioAndPorchFeatures: Deck
    • LotFeatures: Level, Near Public Transit, Private
    • HotWater: Fuel Oil Stand Alone
    • SecurityFeatures: Security System
    • CommunityFeatures: Park
    • View: Panoramic
    • Sewer: Septic Tank
    • AtticDescription: Pull Stairs
    • OtherStructures: Workshop
    • PoolPrivateYN: 0
    • SpaYN: 0

    Price history

    DateEventPrice
    8/18/2020Sold$929,000$203/sqft
    Source: OneKey® MLS as distributed by MLS GRID #H6022713 Report a problem
    6/19/2020Listed for sale$929,000+34.8%$203/sqft
    Source: Billingsley Realty Inc #H6022713 Report a problem
    6/21/2000Sold$689,000$151/sqft
    Source: Public Record Report a problem

    Public tax history

    YearProperty taxesTax assessment
    2025-- $115,700
    2024-- $115,700
    2023-- $115,700
    2022-- $115,700 -5.2%
    2021-- $122,100
    2020-- $122,100
    2019-- $122,100
    2018-- $122,100 -12%
    2017-- $138,800
    2016-- $138,800
    2015-- $138,800
    2014-- $138,800
    2013-- $138,800
    2012-- $138,800
    2011-- $138,800
    2010-- $138,800
    2009-- $138,800
    2008-- $138,800
    2007-- $138,800
    2006-- $138,800
    2005-- $138,800
    2004-- $138,800 +4.4%
    2003-- $133,000
    2002-- $133,000
    2001-- $133,000
    2000-- $133,000

    Find assessor info on the county website

    Neighborhood: 10536

    Nearby schools

    GreatSchools rating
    Schools provided by the listing agent
    • Elementary: Primrose School
    • Middle: Somers Middle School
    • High: Somers Senior High School
    • District: Somers

    Source: The MLS. This data may not be complete. We recommend contacting the local school district to confirm school assignments for this home.