Why wait to build new! Welcome to Meadowdale Estates, a maintenance-free community conveniently located in the Town of Colonie. This brand-new North facing home features 3 bedrooms, a loft area with a skylight (perfect for an office space), 2.5 bathrooms, a two-car garage, and an open floor plan on the first floor. Enjoy the privacy of an end unit in a cul-de-sac, covered rear porch. while still being close to everything. Top-rated North Colonie Schools!
Closed
$461,000
9 Blair Court, Latham, NY 12110
3beds
1,831sqft
Townhouse, Residential
Built in 2024
-- sqft lot
$514,300 Zestimate®
$252/sqft
$3,260 Estimated rent
Home value
$514,300
$489,000 - $540,000
$3,260/mo
Zestimate® history
Owner options
List your home for rent
$3,260/mo
Rent Zestimate®
Find your next renter with Zillow Rental Manager. Plus, with online applications, you can quickly screen prospective tenants – for free.
$3,260/mo
Rent Zestimate®
Refinance and save
$3,305/mo
Est. payment
Refinancing to a lower rate could help reduce your monthly payments and save thousands over the life of the loan.
$3,305/mo
Est. payment
Explore your selling options
Work with a Zillow partner agent
Leverage their expertise and Zillow's premium Showcase listings to get your home seen by more buyers.
Get startedList with your own agent
Get your home in front of millions of buyers by listing it on Zillow.
Learn how to do itSell it yourself
Take full control of how buyers see your home on Zillow by listing For Sale by Owner (FSBO).
List your homeWhat's special
Zillow last checked:
Listing updated:
Listed by:
Vinod Pillai 518-330-7231,
Realty Albany
Bought with:
Rahul Aggarwal, 10401282672
Walton Realty Group
Source: Global MLS,MLS#: 202420107
Facts & features
Interior
Bedrooms & bathrooms
- Bedrooms: 3
- Bathrooms: 3
- Full bathrooms: 2
- 1/2 bathrooms: 1
Primary bedroom
- Level: Second
Primary bathroom
- Level: Second
Dining room
- Level: First
Great room
- Level: First
Kitchen
- Level: First
Heating
- Forced Air, Natural Gas
Cooling
- Central Air
Appliances
- Included: Dishwasher, Microwave, Range Hood
- Laundry: Laundry Closet, Upper Level
Features
- High Speed Internet, Solid Surface Counters, Walk-In Closet(s), Eat-in Kitchen, Kitchen Island, Built-in Features
- Flooring: Vinyl, Wood, Carpet, Ceramic Tile
- Doors: ENERGY STAR Qualified Doors, Sliding Doors
- Basement: None
- Number of fireplaces: 1
- Fireplace features: Gas, Living Room
Interior area
- Total structure area: 1,831
- Total interior livable area: 1,831 sqft
- Finished area above ground: 1,831
- Finished area below ground: 0
Property
Parking
- Total spaces: 2
- Parking features: Attached, Garage Door Opener, Driveway
- Garage spaces: 2
- Has uncovered spaces: Yes
Features
- Patio & porch: Rear Porch, Covered
- Exterior features: Lighting
Lot
- Features: Level, Cleared, Cul-De-Sac
Details
- Parcel number: 012689 30.2371.2
- Zoning description: Multi Residence
- Special conditions: Other
Construction
Type & style
- Home type: Townhouse
- Property subtype: Townhouse, Residential
Materials
- Stone, Vinyl Siding
- Foundation: Slab
- Roof: Shingle
Condition
- New construction: No
- Year built: 2024
Utilities & green energy
- Sewer: Public Sewer
- Water: Public
Community & HOA
Community
- Security: Prewired, Smoke Detector(s), Security System
HOA
- Has HOA: Yes
- Amenities included: None
- Services included: Maintenance Grounds, Snow Removal
- HOA fee: $171 monthly
Location
- Region: Latham
Financial & listing details
- Price per square foot: $252/sqft
- Date on market: 6/25/2024
- Listing terms: Other
Price history
| Date | Event | Price |
|---|---|---|
| 9/6/2024 | Sold | $461,000-0.8%$252/sqft |
Source:  Global MLS #202420107 Report a problem Global MLS #202420107 Report a problem | ||
| 7/19/2024 | Pending sale | $464,900$254/sqft |
Source: Global MLS #202420107 Report a problem | ||
| 7/13/2024 | Price change | $464,900-5.1%$254/sqft |
Source: Global MLS #202420107 Report a problem | ||
| 6/25/2024 | Listed for sale | $489,900+20.6%$268/sqft |
Source: Global MLS #202420107 Report a problem | ||
| 6/10/2024 | Sold | $406,126+2.4%$222/sqft |
Source: Global MLS #202210702 Report a problem | ||
| 1/21/2022 | Pending sale | $396,540$217/sqft |
Source: Global MLS #202210702 Report a problem | ||
| 1/18/2022 | Listed for sale | $396,540$217/sqft |
Source: Global MLS #202210702 Report a problem | ||
Public tax history
Tax history is unavailable.
Neighborhood: 12110
Nearby homes
- $428,5723 bd3 ba1.8k sqft7 Blair Ct, Latham, NY 12110Sold
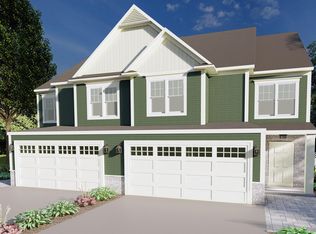
- $407,9824 bd4 ba2.1k sqft5 Blair Ct, Latham, NY 12110Sold
- $363,0223 bd3 ba1.7k sqft3 Blair Ct, Latham, NY 12110Sold
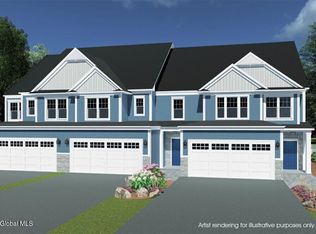
- $5,500-- bd-- ba-- sqft27 Hillard Ln, Latham, NY 12110Off Market
- $375,9393 bd3 ba1.7k sqft1 Blair Ct, Latham, NY 12110Sold
- $413,8903 bd3 ba1.8k sqft10 Blair Ct, Latham, NY 12110Sold
- $432,8233 bd3 ba1.8k sqft8 Blair Ct, Latham, NY 12110Sold
- $460,7003 bd2 ba1.7k sqft61 Hillard Ln, Latham, NY 12110Off Market
Nearby schools
GreatSchools rating
- 7/10Southgate SchoolGrades: K-5Distance: 1.4 mi
- 8/10Shaker Junior High SchoolGrades: 6-8Distance: 1.9 mi
- 8/10Shaker High SchoolGrades: 9-12Distance: 2 mi
Schools provided by the listing agent
- High: Shaker HS
Source: Global MLS. This data may not be complete. We recommend contacting the local school district to confirm school assignments for this home.
Sell for more on Zillow
Get a Zillow Showcase℠ listing at no additional cost and you could sell for .
$514,300
2% more
+$10,286
With Zillow Showcase(estimated)
$524,586
- New York
- Albany County
- Latham
- 12110
- 9 Blair Court
Nearby cities
Nearby zip codes
Other Latham Topics
