***Open House cancelled***Welcome to this charming 3-bedroom, 1-bathroom home, offering the perfect blend of comfort and convenience! Situated in a desirable neighborhood, this cozy residence features a spacious layout and a detached garage with electric, perfect for toys, cars, storage, and/or projects!
The home includes a new furnace, ensuring you'll stay warm and comfortable all year long. The bright, airy rooms offer plenty of space to make this home your own, whether you're hosting family gatherings or relaxing after a busy day. Enjoy the covered back patio and extra green space owned by the city but enjoyed by the residents. With its inviting atmosphere and prime location, this home is an excellent opportunity, schedule your showing today!
Sold for $225,000
$225,000
9 Blanche Ave, Williamstown, KY 41097
3beds
1,540sqft
Single Family Residence, Residential
Built in 1970
0.34 Acres Lot
$232,900 Zestimate®
$146/sqft
$1,685 Estimated rent
Home value
$232,900
Estimated sales range
Not available
$1,685/mo
Zestimate® history
Owner options
List your home for rent
$1,685/mo
Rent Zestimate®
Find your next renter with Zillow Rental Manager. Plus, with online applications, you can quickly screen prospective tenants – for free.
$1,685/mo
Rent Zestimate®
Refinance and save
$1,472/mo
Est. payment
Refinancing to a lower rate could help reduce your monthly payments and save thousands over the life of the loan.
$1,472/mo
Est. payment
Explore your selling options
Work with a Zillow partner agent
Leverage their expertise and Zillow's premium Showcase listings to get your home seen by more buyers.
Get startedList with your own agent
Get your home in front of millions of buyers by listing it on Zillow.
Learn how to do itSell it yourself
Take full control of how buyers see your home on Zillow by listing For Sale by Owner (FSBO).
List your homeWhat's special
New furnaceCovered back patioSpacious layoutExtra green space
Zillow last checked:
Listing updated:
Listed by:
Kyle Art 859-462-2096,
RE/MAX Victory + Affiliates,
Stacy Art 859-462-2097,
RE/MAX Victory + Affiliates
Bought with:
Michelle Beach, 242057
Melton Real Estate LLC
Source: NKMLS,MLS#: 633669
Facts & features
Interior
Bedrooms & bathrooms
- Bedrooms: 3
- Bathrooms: 1
- Full bathrooms: 1
Primary bedroom
- Features: Luxury Vinyl Flooring
- Level: First
- Area: 121
- Dimensions: 11 x 11
Bedroom 2
- Description: Ceiling Fan
- Features: Luxury Vinyl Flooring
- Level: First
- Area: 121
- Dimensions: 11 x 11
Bathroom 3
- Features: Luxury Vinyl Flooring
- Level: First
- Area: 121
- Dimensions: 11 x 11
Dining room
- Description: Ceiling Fan
- Level: First
- Area: 96
- Dimensions: 8 x 12
Kitchen
- Level: First
- Area: 110
- Dimensions: 10 x 11
Laundry
- Description: Electric Dryer
- Features: Luxury Vinyl Flooring
- Level: First
- Area: 77
- Dimensions: 11 x 7
Living room
- Description: Walkout
- Features: Luxury Vinyl Flooring
- Level: First
- Area: 270
- Dimensions: 18 x 15
Other
- Description: Garage, Concrete
- Features: Walk-Out Access, See Remarks
- Level: First
- Area: 286
- Dimensions: 26 x 11
Other
- Description: Detached Garage, Concrete
- Features: See Remarks
- Level: First
- Area: 768
- Dimensions: 32 x 24
Other
- Description: Covered
- Features: See Remarks
- Level: First
- Area: 420
- Dimensions: 14 x 30
Primary bath
- Description: Tile walls, Tub/w/shower, Marbletop
- Level: First
- Area: 66
- Dimensions: 11 x 6
Heating
- Forced Air
Cooling
- Central Air
Appliances
- Included: Electric Range, Refrigerator
- Laundry: Electric Dryer Hookup, Main Level, Washer Hookup
Features
- Laminate Counters, High Speed Internet, Eat-in Kitchen, Crown Molding, Ceiling Fan(s)
- Windows: Double Hung
- Number of fireplaces: 1
- Fireplace features: Free Standing
Interior area
- Total structure area: 1,540
- Total interior livable area: 1,540 sqft
Property
Parking
- Total spaces: 4
- Parking features: Detached, Driveway, Garage
- Garage spaces: 4
- Has uncovered spaces: Yes
Features
- Levels: One
- Stories: 1
- Patio & porch: Covered, Patio
- Fencing: Invisible
- Has view: Yes
- View description: Neighborhood
Lot
- Size: 0.34 Acres
- Features: Cleared
Details
- Additional structures: Garage(s), Shed(s)
- Parcel number: 0580900020.00
- Zoning description: Residential
Construction
Type & style
- Home type: SingleFamily
- Architectural style: Ranch
- Property subtype: Single Family Residence, Residential
Materials
- Brick
- Foundation: Block
- Roof: Shingle
Condition
- Existing Structure
- New construction: No
- Year built: 1970
Utilities & green energy
- Sewer: Public Sewer
- Water: Public
Community & HOA
Community
- Security: Smoke Detector(s)
HOA
- Has HOA: No
Location
- Region: Williamstown
Financial & listing details
- Price per square foot: $146/sqft
- Tax assessed value: $130,000
- Annual tax amount: $1,848
- Date on market: 10/6/2025
- Cumulative days on market: 71 days
- Road surface type: Paved
Price history
| Date | Event | Price |
|---|---|---|
| 8/15/2025 | Sold | $225,000-8.2%$146/sqft |
Source:  NKMLS #633669 Report a problem NKMLS #633669 Report a problem | ||
| 7/7/2025 | Pending sale | $245,000$159/sqft |
Source: NKMLS #633669 Report a problem | ||
| 6/20/2025 | Listed for sale | $245,000$159/sqft |
Source: NKMLS #633669 Report a problem | ||
| 6/14/2025 | Pending sale | $245,000$159/sqft |
Source: NKMLS #631350 Report a problem | ||
| 6/7/2025 | Price change | $245,000-2%$159/sqft |
Source: NKMLS #631350 Report a problem | ||
| 5/20/2025 | Listed for sale | $250,000$162/sqft |
Source: NKMLS #631350 Report a problem | ||
| 5/2/2025 | Pending sale | $250,000$162/sqft |
Source: NKMLS #631350 Report a problem | ||
| 4/9/2025 | Listed for sale | $250,000$162/sqft |
Source: NKMLS #631350 Report a problem | ||
Public tax history
| Year | Property taxes | Tax assessment |
|---|---|---|
| 2024 | $1,848 +3.3% | $130,000 |
| 2023 | $1,790 -0.1% | $130,000 |
| 2022 | $1,791 -0.9% | $130,000 |
| 2021 | $1,808 +0.9% | $130,000 |
| 2020 | $1,792 +26.9% | $130,000 +32.7% |
| 2019 | $1,412 +0.3% | $98,000 |
| 2018 | $1,407 +4.6% | $98,000 +5.4% |
| 2017 | $1,345 +6.1% | $93,000 |
| 2014 | $1,268 +3% | $93,000 |
| 2012 | $1,230 +0.4% | $93,000 |
| 2011 | $1,226 | $93,000 |
| 2010 | -- | $93,000 |
Find assessor info on the county website
Neighborhood: 41097
Nearby homes
- $203,1003 bd1 ba1k sqft11 Blanche Ave, Williamstown, KY 41097Off Market
- $232,4004 bd2 ba1.5k sqft7 Blanche Ave, Williamstown, KY 41097Off Market
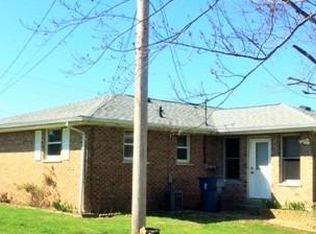
- $185,0003 bd1 ba-- sqft13 Blanche Ave, Williamstown, KY 41097Sold
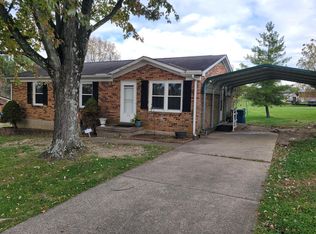
- $186,9003 bd1 ba1k sqft8 Blanche Ave, Williamstown, KY 41097Off Market
- $206,1003 bd1 ba1k sqft6 Blanche Ave, Williamstown, KY 41097Off Market
- $242,0003 bd1 ba1.1k sqft203 Southern Dr, Williamstown, KY 41097Sold
- $222,7003 bd1 ba1k sqft207 Southern Dr, Williamstown, KY 41097Off Market
- $215,4003 bd1 ba1.4k sqft15 Blanche Ave, Williamstown, KY 41097Off Market
Nearby schools
GreatSchools rating
- 4/10Williamstown Elementary SchoolGrades: K-5Distance: 0.7 mi
- 2/10Williamstown Jr. High SchoolGrades: 6-8Distance: 0.7 mi
- 7/10Williamstown Sr. HighGrades: 9-12Distance: 0.7 mi
Schools provided by the listing agent
- Elementary: Williamstown Elementary
- Middle: Williamstown Independent
- High: Williamstown High
Source: NKMLS. This data may not be complete. We recommend contacting the local school district to confirm school assignments for this home.
Get a cash offer in 3 minutes
Find out how much your home could sell for in as little as 3 minutes with a no-obligation cash offer.
Estimated market value
$232,900
Get a cash offer in 3 minutes
Find out how much your home could sell for in as little as 3 minutes with a no-obligation cash offer.
Estimated market value
$232,900
- Kentucky
- Grant County
- Williamstown
- 41097
- 9 Blanche Ave
Nearby cities
Nearby zip codes
Other Williamstown Topics
