Skip main navigation
Off market
  • $856,000

    9 Blossom Lane, Pottstown, PA 19465

    4beds
    3,906sqft
    SingleFamily
    Built in 2005
    2 Acres Lot
    $856,000 Zestimate®
    $219/sqft
    $4,887 Estimated rent

    Home value

    $856,000

    $796,000 - $916,000

    $4,887/mo

    Zestimate® history
    Loading
    Loading...

    Owner options

    List your home for rent

    $4,887/mo

    Rent Zestimate®

    Find your next renter with Zillow Rental Manager. Plus, with online applications, you can quickly screen prospective tenants – for free.

    Learn more

    $4,887/mo

    Rent Zestimate®

    Refinance and save

    $5,430/mo

    Est. payment

    Refinancing to a lower rate could help reduce your monthly payments and save thousands over the life of the loan.

    See today's rates

    $5,430/mo

    Est. payment

    Explore your selling options

    Work with a Zillow partner agent

    Leverage their expertise and Zillow's premium Showcase listings to get your home seen by more buyers.

    Get started

    List with your own agent

    Get your home in front of millions of buyers by listing it on Zillow.

    Learn how to do it

    Sell it yourself

    Take full control of how buyers see your home on Zillow by listing For Sale by Owner (FSBO).

    List your home

    What's special

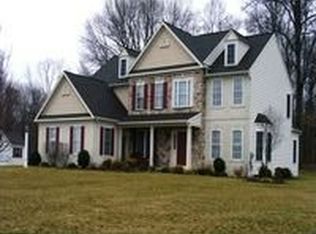
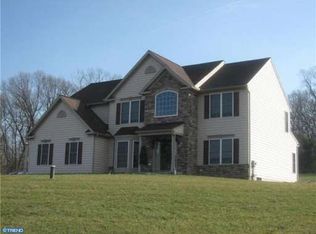
    Welcome to the Former Model Home with plenty of upgrades! Beautiful 2 story center hall entry with butterfly staircase and hardwood floors; Dining Room with tray ceiling, picture molding, chair rail and crown molding; Living Room with recessed lighting, bay window and double door entry into the Family Room; Family Room has a gas Fireplace, Vaulted Ceiling and plenty of windows to let in the natural light. The Kitchen with tile flooring has a gourmet island with gas cook top, hideaway hood, double sink and plenty of counter space and cabinetry plus a large Breakfast Area which is open to both the Family Room and Morning Room, perfect for entertaining! A huge butlers pantry, laundry room and powder room complete the main floor. The double staircase leads you to the second level: The spacious Master Bedroom has a walk-in closet with professional organizers with shelves and drawers; Master Bath is an additional retreat with its soaking tub, vaulted ceiling, shower stall, and double vanity. The 3 additional generously sized Bedrooms all with California Closet organizers, full hall bath and a loft ideal for your office area complete this level. A great extension to this wonderful home is the finished Lower Level perfect for entertaining with game room, wet bar w/rec area, exercise room, storage room and a full bath. House is freshly painted and has NEW carpeting in the DR, LR, Stairway and upstairs Hallway, MBR and walk-in closet. Move outside and find a fabulous yard, large Deck freshly stained Oct 2020, 3 car Garage and Shed. Enjoy the serenity of this special Home!

    This property is off market, which means it's not currently listed for sale or rent on Zillow. This may be different from what's available on other websites or public sources.

    Facts & features

    Interior

    Bedrooms & bathrooms
    • Bedrooms: 4
    • Bathrooms: 4
    • Full bathrooms: 3
    • 1/2 bathrooms: 1
    Heating
    • Forced air
    Cooling
    • Central
    Features
    • Kitchen Island, Walk-In Closet(s), Dining Area, Soaking Tub, Crown Molding, Carpet, Open Floorplan, Skylight(s), Butlers Pantry, Wet/Dry Bar, Formal/Separate Dining Room, Family Room Off Kitchen, Chair Railings, Stall Shower, Additional Stairway, Primary Bath(s)
    • Has fireplace: Yes
    Interior area
    • Total interior livable area: 3,906 sqft

    Property

    Parking
    • Total spaces: 6
    • Parking features: Garage - Attached
    Features
    • Exterior features: Stone, Stucco, Vinyl
    Lot
    • Size: 2 Acres
    Details
    • Special conditions: Standard

    Construction

    Type & style
    • Home type: SingleFamily
    • Architectural style: Traditional
    Condition
    • Year built: 2005

    Community & neighborhood

    Location
    • Region: Pottstown
    • Municipality: EAST COVENTRY TWP

    Other

    Other facts
    • Heating: Forced Air
    • FireplaceYN: true
    • GarageYN: true
    • AttachedGarageYN: true
    • HeatingYN: true
    • CoolingYN: true
    • StructureType: Detached
    • ConstructionMaterials: Stone, Stucco, Vinyl Siding
    • StoriesTotal: 2
    • ArchitecturalStyle: Traditional
    • InteriorFeatures: Kitchen Island, Walk-In Closet(s), Dining Area, Soaking Tub, Crown Molding, Carpet, Open Floorplan, Skylight(s), Butlers Pantry, Wet/Dry Bar, Formal/Separate Dining Room, Family Room Off Kitchen, Chair Railings, Stall Shower, Additional Stairway, Primary Bath(s)
    • OpenParkingSpaces: 3
    • SpecialListingConditions: Standard
    • ParkingFeatures: Driveway, Attached Garage, Asphalt, Inside Entrance
    • CoveredSpaces: 3
    • Cooling: Central Air
    • MlsStatus: Pending
    • Municipality: EAST COVENTRY TWP
    • TaxAnnualAmount: 9923.0

    Price history

    DateEventPrice
    12/30/2020Sold$549,900$141/sqft
    Source: Agent Provided Report a problem
    11/10/2020Pending sale$549,900$141/sqft
    Source: BHHS Fox & Roach-Media #PACT511108 Report a problem
    11/5/2020Price change$549,900-1.8%$141/sqft
    Source: BHHS Fox & Roach-Media #PACT511108 Report a problem
    9/28/2020Pending sale$559,900$143/sqft
    Source: BHHS Fox & Roach-Media #PACT511108 Report a problem
    9/24/2020Price change$559,900-1.8%$143/sqft
    Source: BHHS Fox & Roach-Media #PACT511108 Report a problem
    8/31/2020Listed for sale$569,900$146/sqft
    Source: BHHS Fox & Roach-Media #PACT511108 Report a problem
    8/6/2020Pending sale$569,900$146/sqft
    Source: BHHS Fox & Roach-Media #PACT511108 Report a problem
    7/30/2020Listed for sale$569,900+31%$146/sqft
    Source: BHHS Fox & Roach-Media #PACT511108 Report a problem
    10/27/2016Sold$435,000$111/sqft
    Source: Agent Provided Report a problem

    Public tax history

    Tax history is unavailable.

    Neighborhood: 19465

    Nearby schools

    GreatSchools rating
    Schools provided by the listing agent
    • District: OWEN J ROBERTS

    Source: The MLS. This data may not be complete. We recommend contacting the local school district to confirm school assignments for this home.

    Get a cash offer in 3 minutes
    Find out how much your home could sell for in as little as 3 minutes with a no-obligation cash offer.
    Estimated market value
    $856,000
    Get a cash offer in 3 minutes
    Find out how much your home could sell for in as little as 3 minutes with a no-obligation cash offer.
    Estimated market value
    $856,000