Welcome to the North Ranch of Ken-Caryl, a coveted, amenity rich lifestyle. This beautiful home, on open space, offers rare privacy and full, unobstructed views of the foothills and hogback—ideal for buyers seeking tranquility, space, and a connection to nature. Set on a .55-acre lot, this meticulously upgraded home blends luxury, comfort, and thoughtful design throughout.
The professionally remodeled chef’s kitchen is a standout, featuring GE Monogram appliances, a custom walnut island with a prep inlay, and intelligently designed cabinetry with full pullouts, cutlery organizers, spice drawers, dual beverage refrigerators, and an expansive pantry wall. A new expanded south-facing sliding door brings in beautiful natural light and enhances indoor-outdoor flow.
Step outside to a wrap-around composite deck designed for entertaining and relaxation. Multiple seating and dining areas are perfectly positioned to enjoy the breathtaking views and peaceful surroundings, with upgraded lighting and seamless access to the living spaces inside.
The newly completed spa-style primary bath is a true retreat, offering all-new finishes, tile, and fixtures in a calm, modern palette. Additional features include a main-level wet bar with custom cabinetry, ice maker, and wood-burning fireplace, as well as a full walk-out basement with luxury vinyl flooring, guest suite, second fireplace, and media area.
Upgrades extend throughout the home: Marvin Infinity windows and sliding doors, refinished wood floors, new carpet, freshly painted trim and walls, a new tile roof with gutters, and smart 8-zone irrigation.
The oversized 3-car garage includes a Tesla charger, built-in storage, and workbench. This move-in-ready home offers stunning views, unmatched privacy along with World Class amenities: Private biking/hiking trails, 3 pools, tennis, parks, equestrian, farmers markets, music, work out center, community garden and events. https://ken-carylranch.org/ Top Schools!
Sold for $1,855,000
Street View
$1,855,000
9 Blue Grouse Ridge Road, Littleton, CO 80127
5beds
5,234sqft
Single Family Residence
Built in 1981
0.55 Acres Lot
$1,820,000 Zestimate®
$354/sqft
$5,955 Estimated rent
Home value
$1,820,000
$1.71M - $1.95M
$5,955/mo
Zestimate® history
Owner options
List your home for rent
$5,955/mo
Rent Zestimate®
Find your next renter with Zillow Rental Manager. Plus, with online applications, you can quickly screen prospective tenants – for free.
$5,955/mo
Rent Zestimate®
Refinance and save
$11,176/mo
Est. payment
Refinancing to a lower rate could help reduce your monthly payments and save thousands over the life of the loan.
$11,176/mo
Est. payment
Explore your selling options
Work with a Zillow partner agent
Leverage their expertise and Zillow's premium Showcase listings to get your home seen by more buyers.
Get startedList with your own agent
Get your home in front of millions of buyers by listing it on Zillow.
Learn how to do itSell it yourself
Take full control of how buyers see your home on Zillow by listing For Sale by Owner (FSBO).
List your homeWhat's special
Zillow last checked:
Listing updated:
Listed by:
Susan Schell 303-929-0341 susanschellsells@gmail.com,
MB Schell Real Estate Group
Bought with:
Jim Titus, 100018447
Redfin Corporation
Source: REcolorado as distributed by MLS GRID,MLS#: 6402375
Facts & features
Interior
Bedrooms & bathrooms
- Bedrooms: 5
- Bathrooms: 5
- Full bathrooms: 2
- 3/4 bathrooms: 2
- 1/2 bathrooms: 1
- Main level bathrooms: 1
Primary bedroom
- Description: Full Westerly Views Of Foothills
- Level: Upper
Bedroom
- Level: Basement
Bedroom
- Description: With Ensuite Bath
- Level: Upper
Bedroom
- Level: Upper
Bedroom
- Level: Upper
Primary bathroom
- Description: Newly Remodeled Spa Retreat
- Level: Upper
Bathroom
- Level: Upper
Bathroom
- Level: Upper
Bathroom
- Level: Basement
Bathroom
- Level: Main
Den
- Description: Conversation Area, Bar With Fireplace
- Level: Main
Dining room
- Description: Wall Of Windows, Opens To Deck
- Level: Main
Family room
- Description: Wall Of Windows, Opens To Deck, Fireplace
- Level: Main
Great room
- Description: With Walk-Out Access And Fireplace
- Level: Basement
Kitchen
- Description: Gourmet Chefs Kitchen
- Level: Main
Laundry
- Description: Natural Light
- Level: Main
Living room
- Level: Main
Media room
- Level: Basement
Office
- Description: With Deck Access
- Level: Main
Heating
- Forced Air, Wood
Cooling
- Central Air
Appliances
- Included: Bar Fridge, Convection Oven, Dishwasher, Disposal, Double Oven, Dryer, Gas Water Heater, Microwave, Oven, Range, Range Hood, Refrigerator, Self Cleaning Oven, Washer, Wine Cooler
Features
- Butcher Counters, Ceiling Fan(s), Eat-in Kitchen, Entrance Foyer, Five Piece Bath, High Ceilings, Kitchen Island, Open Floorplan, Pantry, Primary Suite, Quartz Counters, Smoke Free, Tile Counters, Vaulted Ceiling(s), Walk-In Closet(s), Wet Bar
- Flooring: Carpet, Tile, Vinyl, Wood
- Windows: Skylight(s)
- Basement: Exterior Entry,Finished,Full,Walk-Out Access
- Number of fireplaces: 3
- Fireplace features: Basement, Family Room, Other, Wood Burning
Interior area
- Total structure area: 5,234
- Total interior livable area: 5,234 sqft
- Finished area above ground: 3,397
- Finished area below ground: 1,837
Property
Parking
- Total spaces: 3
- Parking features: Concrete, Dry Walled, Electric Vehicle Charging Station(s), Exterior Access Door, Insulated Garage, Lighted, Oversized
- Attached garage spaces: 3
Features
- Levels: Two
- Stories: 2
- Patio & porch: Covered, Deck, Front Porch, Patio, Wrap Around
- Exterior features: Garden, Lighting, Private Yard
- Fencing: Full
- Has view: Yes
- View description: Mountain(s)
Lot
- Size: 0.55 Acres
- Features: Foothills, Landscaped, Many Trees, Open Space, Sloped, Sprinklers In Front, Sprinklers In Rear
Details
- Parcel number: 150610
- Zoning: P-D
- Special conditions: Standard
Construction
Type & style
- Home type: SingleFamily
- Architectural style: Traditional
- Property subtype: Single Family Residence
Materials
- Frame, Wood Siding
- Foundation: Slab
- Roof: Concrete
Condition
- Updated/Remodeled
- Year built: 1981
Details
- Builder model: Full Open Space Views
Utilities & green energy
- Water: Public
Community & HOA
Community
- Security: Carbon Monoxide Detector(s), Smoke Detector(s), Video Doorbell
- Subdivision: Ken Caryl
HOA
- Has HOA: Yes
- Amenities included: Clubhouse, Fitness Center, Garden Area, Park, Playground, Pond Seasonal, Pool, Sauna, Tennis Court(s), Trail(s)
- Services included: Recycling, Road Maintenance, Sewer, Trash
- HOA fee: $78 monthly
- HOA name: Ken Caryl Ranch Master Association
- HOA phone: 303-979-7439
- Second HOA fee: $204 annually
- Second HOA name: North Ranch
- Second HOA phone: 303-605-6925
Location
- Region: Littleton
Financial & listing details
- Price per square foot: $354/sqft
- Annual tax amount: $8,668
- Date on market: 7/17/2025
- Listing terms: 1031 Exchange,Cash,Conventional
- Exclusions: None
- Ownership: Individual
- Road surface type: Paved
Price history
| Date | Event | Price |
|---|---|---|
| 8/19/2025 | Sold | $1,855,000-2.1%$354/sqft |
Source:  REcolorado as distributed by MLS GRID #6402375 Report a problem REcolorado as distributed by MLS GRID #6402375 Report a problem | ||
| 7/21/2025 | Pending sale | $1,895,000$362/sqft |
Source: REcolorado as distributed by MLS GRID #6402375 Report a problem | ||
| 7/17/2025 | Listed for sale | $1,895,000$362/sqft |
Source: REcolorado as distributed by MLS GRID #6402375 Report a problem | ||
Public tax history
Tax history is unavailable.
Neighborhood: 80127
Nearby homes
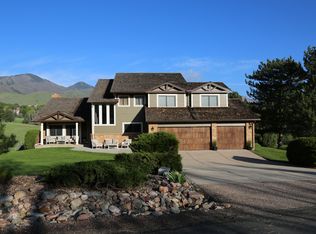
- $1,657,1005 bd5 ba5.2k sqft9 Blue Grouse Rdg, Littleton, CO 80127Off Market
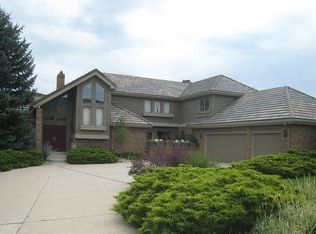
- $1,994,9004 bd5 ba7.3k sqft10 Blue Grouse Rdg, Littleton, CO 80127Off Market
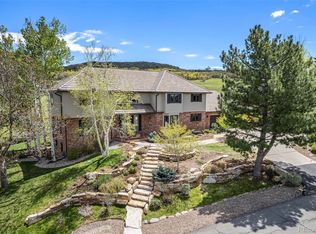
- $2,008,0005 bd4 ba5.7k sqft8 Blue Grouse Rdg, Littleton, CO 80127Sold
- $---- bd-- ba-- sqft7 Blue Grouse Ridge Rd, Littleton, CO 80127Off Market
- $2,892,6006 bd5 ba7.5k sqft7 Blue Grouse Rdg, Littleton, CO 80127Off Market
- $1,544,8004 bd3 ba4k sqft6 Blue Grouse Rdg, Littleton, CO 80127Off Market
- $1,535,0004 bd3 ba4.1k sqft6 Blue Grouse Ridge Rd, Littleton, CO 80127Sold
- $1,405,1005 bd5 ba5k sqft11 Blue Grouse Rdg, Littleton, CO 80127Off Market
Nearby schools
GreatSchools rating
- 8/10Bradford Intermediate SchoolGrades: 5-8Distance: 0.9 mi
- 10/10Chatfield High SchoolGrades: 9-12Distance: 1.9 mi
- 7/10Bradford Primary SchoolGrades: K-4Distance: 1.7 mi
Schools provided by the listing agent
- Elementary: Bradford
- Middle: Bradford
- High: Chatfield
- District: Jefferson County R-1
Source: REcolorado as distributed by MLS GRID. This data may not be complete. We recommend contacting the local school district to confirm school assignments for this home.
Get a cash offer in 3 minutes
Find out how much your home could sell for in as little as 3 minutes with a no-obligation cash offer.
Estimated market value
$1,820,000
Get a cash offer in 3 minutes
Find out how much your home could sell for in as little as 3 minutes with a no-obligation cash offer.
Estimated market value
$1,820,000
- Colorado
- Jefferson County
- Littleton
- 80127
- 9 Blue Grouse Ridge Road
