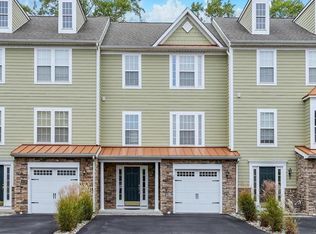
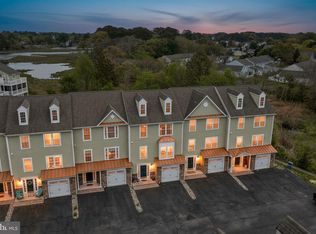
This well maintained 3-bedroom, 2.5-bath end of row townhome offers the perfect blend of relaxed beachside living and everyday comfort, ideal as a year-round residence or vacation retreat. The open floor plan is designed for effortless living and entertaining. Featuring a spacious kitchen with enough room to eat in, a large great room and dining area, this home offers a seamless open floorplan. Multiple windows in the kitchen open to a private patio, ideal for morning coffee or evening cookouts. The first-floor owner’s suite provides a peaceful escape with a soaking tub and two walk-in closets. There is even an added bonus of a private study right next to owner's suite! Upstairs, a versatile loft offers additional space for guests, a playroom, or a cozy lounge, along with two oversized bedrooms with walk-in closets and a full bath. A two car garage will give you more than enough space to park and store your beach and water toys. Additional upgrades include new LVP flooring in the common areas, a new dishwasher, a one year old HVAC system, a one year old washer and dryer, and a 5 year old hot water heater. Located in the desirable Creekside community, this home is within walking distance to shopping and restaurants and just minutes from downtown Bethany Beach. Residents enjoy access to a community pool and boat ramp, perfect for days on the water or when you’d rather stay close to home. Thoughtfully maintained and move-in ready, this home perfectly captures the relaxed coastal lifestyle you’ve been searching for.
For sale
Price cut: $10K (5/26)
$440,000
9 Blue Stream Ln, Millville, DE 19967
3beds
2,400sqft
Townhouse
Built in 2006
16.8 Acres Lot
$427,000 Zestimate®
$183/sqft
$300/mo HOA
What's special
New dishwasher
- 154 days |
- 297 |
- 10 |
Zillow last checked:
Listing updated:
Listed by:
Marc Bouloucon 443-373-3359,
Coldwell Banker Realty 3025391777,
Listing Team: Delaware Beach Living Group
Source: Bright MLS,MLS#: DESU2104942
Loading...
Facts & features
Interior
Bedrooms & bathrooms
- Bedrooms: 3
- Bathrooms: 3
- Full bathrooms: 2
- 1/2 bathrooms: 1
- Main level bathrooms: 3
- Main level bedrooms: 3
Basement
- Area: 0
Heating
- Heat Pump, Electric
Cooling
- Central Air, Electric
Appliances
- Included: Microwave, Dishwasher, Disposal, Dryer, Cooktop, Washer, Water Heater, Refrigerator, Electric Water Heater
Features
- Soaking Tub, Bathroom - Stall Shower, Ceiling Fan(s), Combination Dining/Living, Entry Level Bedroom, Open Floorplan, Eat-in Kitchen, Walk-In Closet(s), Dry Wall, Cathedral Ceiling(s)
- Flooring: Carpet, Luxury Vinyl, Vinyl
- Doors: Storm Door(s)
- Windows: Screens, Skylight(s), Window Treatments
- Has basement: No
- Has fireplace: No
Interior area
- Total structure area: 2,400
- Total interior livable area: 2,400 sqft
- Finished area above ground: 2,400
- Finished area below ground: 0
Property
Parking
- Total spaces: 2
- Parking features: Garage Faces Front, Garage Door Opener, Asphalt, Attached
- Attached garage spaces: 2
- Has uncovered spaces: Yes
Accessibility
- Accessibility features: None
Features
- Levels: Two
- Stories: 2
- Patio & porch: Patio
- Pool features: Community
Lot
- Size: 16.8 Acres
Details
- Additional structures: Above Grade, Below Grade
- Parcel number: 13412.00280.01130
- Zoning: TN
- Special conditions: Standard
Construction
Type & style
- Home type: Townhouse
- Architectural style: Coastal,Villa
- Property subtype: Townhouse
Materials
- Frame, Stick Built, Vinyl Siding
- Foundation: Slab
- Roof: Asphalt
Condition
- Very Good
- New construction: No
- Year built: 2006
Utilities & green energy
- Electric: 200+ Amp Service
- Sewer: Public Sewer
- Water: Public
- Utilities for property: Cable
Community & HOA
Community
- Features: Pool
- Security: Fire Sprinkler System
- Subdivision: Creekside
HOA
- Has HOA: Yes
- Amenities included: Boat Ramp, Boat Dock/Slip, Clubhouse, Common Grounds, Pool, Water/Lake Privileges
- Services included: Insurance, Maintenance Grounds, Pier/Dock Maintenance, Pool(s), Reserve Funds, Snow Removal, Trash
- HOA fee: $900 quarterly
- HOA name: CREEKSIDE HOA
Location
- Region: Millville
Financial & listing details
- Price per square foot: $183/sqft
- Tax assessed value: $509,600
- Annual tax amount: $1,089
- Date on market: 2/13/2026
- Listing agreement: Exclusive Right To Sell
- Listing terms: Cash,Conventional
- Inclusions: Twin Mattresses And Box Spring, Kitchen Banquet / Bench
- Ownership: Fee Simple
Estimated market value
$427,000
$406,000 - $448,000
$2,573/mo
Price history
| Date | Event | Price |
|---|---|---|
| 5/26/2026 | Price change | $440,000-2.2%$183/sqft |
Source:  Bright MLS #DESU2104942 Report a problem Bright MLS #DESU2104942 Report a problem | ||
| 2/13/2026 | Listed for sale | $450,000$188/sqft |
Source: Bright MLS #DESU2104942 Report a problem | ||
Public tax history
| Year | Property taxes | Tax assessment |
|---|---|---|
| 2025 | $1,104 -4.1% | $254,800 +828.2% |
| 2024 | $1,152 0% | $27,450 |
| 2023 | $1,152 +1.6% | $27,450 |
| 2022 | $1,134 +3% | $27,450 |
| 2021 | $1,101 +4.3% | $27,450 +3.6% |
| 2020 | $1,056 | $26,500 |
| 2019 | $1,056 +0.4% | $26,500 -3.5% |
| 2018 | $1,051 -0.9% | $27,450 |
| 2017 | $1,061 +11.3% | $27,450 |
| 2016 | $953 -2.9% | $27,450 |
| 2015 | $981 +1.5% | $27,450 |
| 2014 | $967 -1% | $27,450 |
| 2013 | $977 +4% | $27,450 |
| 2012 | $939 +0.5% | $27,450 |
| 2011 | $935 | $27,450 |
| 2010 | $935 +0.4% | $27,450 |
| 2009 | $931 | $27,450 |
| 2008 | -- | -- |
| 2007 | -- | -- |
Find assessor info on the county website
Monthly payment
Est. payment
Payment breakdown
Explore the cost of this home by adjusting the details. Changes won't be saved.Climate risks
Neighborhood: 19967
Nearby schools
GreatSchools rating
- 8/10Lord Baltimore Elementary SchoolGrades: K-5Distance: 0.3 mi
- 7/10Selbyville Middle SchoolGrades: 6-8Distance: 8.3 mi
- 6/10Indian River High SchoolGrades: 9-12Distance: 6.9 mi
Schools provided by the listing agent
- District: Indian River
Source: Bright MLS. This data may not be complete. We recommend contacting the local school district to confirm school assignments for this home.
- $435,0003 bd3 ba2.3k sqft5 Blue Stream Ln, Millville, DE 19967Sold
- $551,0004 bd-- ba2.2k sqft9 Indian Hill Ln, Ocean View, DE 19970Off Market
- $604,8003 bd-- ba2.3k sqft13 Indian Hill Ln, Ocean View, DE 19970Off Market
- $559,7004 bd-- ba1.9k sqft5 Indian Hill Ln, Ocean View, DE 19970Off Market
- $377,1003 bd-- ba1.4k sqft15 Indian Hill Ln, Ocean View, DE 19970Off Market
- $1,180,4005 bd4 ba4k sqft12 Indian Hill Ln, Ocean View, DE 19970Off Market
- $405,0003 bd3 ba2.2k sqft7 Cannon Ct UNIT 139, Millville, DE 19967Sold
- $467,4003 bd-- ba1.7k sqft2 Flint Ct, Ocean View, DE 19970Off Market
A local agent can set up tours, give advice and negotiate with sellers.
A local lender can help you make sure your offer is ready when you are.
Similar homes
- $412,0004 bd4 ba2k sqftNone Available, Millville, DE 19967For Sale

 MLS ID #DESU2104494, Silva Norris, Iron Valley Real Estate at The Beach. Bright MLS
 - $425,0004 bd4 ba2.3k sqftNone Available, Millville, DE 19967For Sale

 MLS ID #DESU2110378, Vince DiPietro, Northrop Realty. Bright MLS
 - $469,0004 bd4 ba2.4k sqftNone Available, Millville, DE 19967For Sale
 MLS ID #DESU2109520, Sean Kane, Coldwell Banker Realty. Bright MLS
 - $419,9003 bd3 ba2.1k sqftNone Available, Millville, DE 19967For Sale
 MLS ID #DESU2103266, SUSAN NALLEY, Coldwell Banker Realty. Bright MLS
 - $377,5004 bd3 ba2.2k sqftNone Available, Ocean View, DE 19970For SaleMLS ID #DESU2108784, Mia Burch, Long & Foster Real Estate, Inc.. Bright MLS
- $414,9003 bd3 ba2.2k sqftNone Available, Ocean View, DE 19970For SaleMLS ID #DESU2115442, ASHLEY BROSNAHAN, Long & Foster Real Estate, Inc.. Bright MLS
- $499,9004 bd3 ba2.8k sqftNone Available, Millville, DE 19967For SaleMLS ID #DESU2108482, Dustin Oldfather, Compass. Bright MLS
- $489,9004 bd3 ba2.6k sqftNone Available, Millville, DE 19967For SaleMLS ID #DESU2101010, Pierre Saez, EXP Realty, LLC. Bright MLS
- $469,0003 bd3 ba2k sqftNone Available, Frankford, DE 19945For SaleMLS ID #DESU2105848, TREVOR A. CLARK, 1ST CHOICE PROPERTIES LLC. Bright MLS
- $399,0004 bd3 ba1.8k sqftNone Available, Millville, DE 19967For SaleMLS ID #DESU2110598, ADAM KSEBE, Long & Foster Real Estate, Inc.. Bright MLS
- $439,0003 bd3 ba2.1k sqftNone Available, Ocean View, DE 19970For SaleMLS ID #DESU2108830, Jared Rowley, Samson Properties of DE, LLC. Bright MLS
- $420,0003 bd2 ba1.5k sqftNone Available, Ocean View, DE 19970For SaleMLS ID #DESU2112228, Christine MCCOY, Coldwell Banker Realty. Bright MLS
- $469,0003 bd3 ba1.5k sqftNone Available, Ocean View, DE 19970For SaleMLS ID #DESU2113554, Dustin Oldfather, Compass. Bright MLS
- $319,9003 bd4 ba1.5k sqftNone Available, Millsboro, DE 19966For SaleMLS ID #DESU2115326, Don Schlater, Berkshire Hathaway HomeServices PenFed Realty. Bright MLS
- $449,0003 bd3 ba1.9k sqftNone Available, Ocean View, DE 19970For SaleMLS ID #DESU2114808, LESLIE KOPP, Long & Foster Real Estate, Inc.. Bright MLS
- $435,0003 bd3 ba1.7k sqftNone Available, Ocean View, DE 19970For SaleMLS ID #DESU2114186, Todd Vickers, Long & Foster Real Estate, Inc.. Bright MLS
- $324,9994 bd4 ba1.9k sqftNone Available, Millsboro, DE 19966For SaleMLS ID #DESU2085706, Ben Stentz, Iron Valley Real Estate at The Beach. Bright MLS
- $545,0003 bd2 ba1.9k sqftNone Available, Millville, DE 19967For SaleMLS ID #DESU2102304, David Ferris, Coldwell Banker Realty. Bright MLS
- $425,0003 bd3 ba1.7k sqftNone Available, Ocean View, DE 19970For SaleMLS ID #DESU2105472, Nick MacDonald, Iron Valley Real Estate Premier. Bright MLS
- $500,0003 bd3 ba1.6k sqftVillage At Bear Trap, Ocean View, DE 19970For SaleMLS ID #DESU2108708, Joanne Scotti, Keller Williams Realty. Bright MLS
