Wonderfully redesigned home which transformed from a ranch to a colonial in 2018. This home features hardwood floors, fireplace, chefs' kitchen, and an in-law garden apartment. This home has always had a legal in law apartment, but each owner has to apply to the town for permitting. Beautifully renovated with new windows, heat pump/mini-splits, and bedrooms all on one floor. This home is formerly an electrically heated home but with renovations the switch was made to heat pumps and propane. The main house offers an open kitchen with dining room, a den/recreation room, living room and laundry/office. Upstairs there are three bedrooms and one shared bath. Both units have a deck or patio to enjoy the privacy of the yard. There is a passed title v septic report for 4 bedrooms in hand. There is some unfinished area in the basement for storage. This home is located close to the Sagamore Bridge on the Cape side and is minutes away from Sandwich center, canal bike path and fine dining. Buyer to verify all details.
Sold for $650,000
$650,000
9 Bluff Road, Sagamore, MA 02561
4beds
2,800sqft
Single Family Residence
Built in 1972
0.52 Acres Lot
$740,100 Zestimate®
$232/sqft
$4,444 Estimated rent
Home value
$740,100
$688,000 - $799,000
$4,444/mo
Zestimate® history
Owner options
List your home for rent
$4,444/mo
Rent Zestimate®
Find your next renter with Zillow Rental Manager. Plus, with online applications, you can quickly screen prospective tenants – for free.
$4,444/mo
Rent Zestimate®
Refinance and save
$3,078/mo
Est. payment
Refinancing to a lower rate could help reduce your monthly payments and save thousands over the life of the loan.
$3,078/mo
Est. payment
Explore your selling options
Work with a Zillow partner agent
Leverage their expertise and Zillow's premium Showcase listings to get your home seen by more buyers.
Get startedList with your own agent
Get your home in front of millions of buyers by listing it on Zillow.
Learn how to do itSell it yourself
Take full control of how buyers see your home on Zillow by listing For Sale by Owner (FSBO).
List your homeWhat's special
Zillow last checked:
Listing updated:
Listed by:
Annie Hart Cool Team annie@anniehartcool.com,
Sotheby's International Realty
Bought with:
Pricila Ray, 9582507
Keller Williams Realty
Source: CCIMLS,MLS#: 22303163
Facts & features
Interior
Bedrooms & bathrooms
- Bedrooms: 4
- Bathrooms: 3
- Full bathrooms: 3
Primary bedroom
- Description: Flooring: Wood
- Features: Ceiling Fan(s), Walk-In Closet(s), Closet
- Level: Second
- Area: 253.44
- Dimensions: 18 x 14.08
Bedroom 2
- Description: Flooring: Wood
- Features: Closet, Ceiling Fan(s)
- Level: Second
- Area: 198
- Dimensions: 18 x 11
Bedroom 3
- Description: Flooring: Wood
- Features: Closet, Ceiling Fan(s)
- Level: Second
- Area: 178.64
- Dimensions: 15.4 x 11.6
Bedroom 4
- Features: Bedroom 4, Closet
- Area: 145.22
- Dimensions: 13.7 x 10.6
Dining room
- Description: Flooring: Wood
- Area: 291.16
- Dimensions: 25.1 x 11.6
Kitchen
- Features: Kitchen
- Area: 241.2
- Dimensions: 20.1 x 12
Living room
- Features: Living Room
- Area: 206.48
- Dimensions: 17.8 x 11.6
Heating
- Other
Cooling
- Has cooling: Yes
Appliances
- Included: Dishwasher, Refrigerator, Microwave
- Laundry: Built-Ins, First Floor
Features
- Linen Closet, Recessed Lighting, Mud Room
- Flooring: Hardwood, Tile, Laminate
- Basement: Finished,Interior Entry,Full
- Number of fireplaces: 1
Interior area
- Total structure area: 2,800
- Total interior livable area: 2,800 sqft
Property
Parking
- Total spaces: 6
Features
- Stories: 2
- Exterior features: Private Yard, Garden
Lot
- Size: 0.52 Acres
- Features: Bike Path, School, Shopping, In Town Location, Conservation Area, South of Route 28
Details
- Parcel number: 18.1110
- Zoning: rc
- Special conditions: None
Construction
Type & style
- Home type: SingleFamily
- Property subtype: Single Family Residence
Materials
- Shingle Siding
- Foundation: Concrete Perimeter
- Roof: Asphalt, Pitched
Condition
- Updated/Remodeled, Actual
- New construction: No
- Year built: 1972
- Major remodel year: 2018
Utilities & green energy
- Sewer: Septic Tank
Community & HOA
HOA
- Has HOA: No
Location
- Region: Sagamore
Financial & listing details
- Price per square foot: $232/sqft
- Tax assessed value: $689,800
- Annual tax amount: $6,960
- Date on market: 8/15/2023
- Cumulative days on market: 47 days
- Listing terms: Conventional
- Road surface type: Paved
Price history
| Date | Event | Price |
|---|---|---|
| 11/20/2023 | Sold | $650,000+0.2%$232/sqft |
Source:  CCIMLS #22303163 Report a problem CCIMLS #22303163 Report a problem | ||
| 10/1/2023 | Pending sale | $649,000$232/sqft |
Source: CCIMLS #22303163 Report a problem | ||
| 9/4/2023 | Price change | $649,000-7.2%$232/sqft |
Source: CCIMLS #22303163 Report a problem | ||
| 8/15/2023 | Listed for sale | $699,000+168.8%$250/sqft |
Source: CCIMLS #22303163 Report a problem | ||
| 9/17/2015 | Sold | $260,000-7.1%$93/sqft |
Source: CCIMLS #21410464 Report a problem | ||
| 7/22/2015 | Pending sale | $279,900$100/sqft |
Source: Griffin Realty Group #21410464 Report a problem | ||
| 5/11/2015 | Price change | $279,900-5.1%$100/sqft |
Source: Griffin Realty Group #21410464 Report a problem | ||
| 4/10/2015 | Price change | $294,900-1.4%$105/sqft |
Source: Griffin Realty Group #21410464 Report a problem | ||
| 1/28/2015 | Price change | $299,000-3.2%$107/sqft |
Source: Griffin Realty Group #21410464 Report a problem | ||
| 1/9/2015 | Price change | $309,000-3.1%$110/sqft |
Source: Griffin Realty Group #21410464 Report a problem | ||
| 12/13/2014 | Price change | $319,000-0.3%$114/sqft |
Source: Griffin Realty Group #21410464 Report a problem | ||
| 11/19/2014 | Listed for sale | $319,900+93.9%$114/sqft |
Source: Griffin Realty Group #21410464 Report a problem | ||
| 8/27/2014 | Sold | $165,000$59/sqft |
Source: CCIMLS #21406726 Report a problem | ||
Public tax history
Tax history is unavailable.
Neighborhood: 02561
Nearby homes
- $815,4005 bd3 ba2.5k sqft9 Bluff Rd, Bourne, MA 02532Off Market
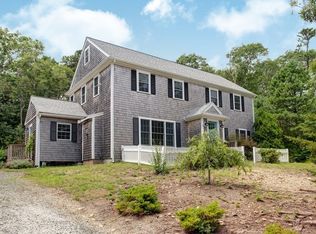
- $650,0004 bd3 ba2.8k sqft9 Bluff Rd, Bourne, MA 02532Sold
- $121,300-- bd-- ba-- sqft31 Bluff Rd, Bourne, MA 02532Off Market
- $--19,166 Acres31 Bluff Rd, Sagamore, MA 02561Off Market

- $547,2003 bd2 ba1.5k sqft11 Hilltop Dr, Bourne, MA 02532Off Market
- $767,1003 bd3 ba1.8k sqft8 Bluff Rd, Bourne, MA 02532Off Market
- $451,1003 bd1 ba960 sqft8 Bluff Rd, Bourne, MA 02532Off Market
- $---- bd-- ba-- sqft1 Desmond Rd, Sagamore, MA 02561Off Market
Nearby schools
GreatSchools rating
- NABournedale Elementary SchoolGrades: PK-2Distance: 2.3 mi
- 6/10Bourne Middle SchoolGrades: 6-8Distance: 3.5 mi
- 4/10Bourne High SchoolGrades: 9-12Distance: 3.6 mi
Schools provided by the listing agent
- District: Bourne
Source: CCIMLS. This data may not be complete. We recommend contacting the local school district to confirm school assignments for this home.


Get pre-qualified for a loan
At Zillow Home Loans, we can pre-qualify you in as little as 5 minutes with no impact to your credit score.An equal housing lender. NMLS #10287.
- Massachusetts
- Barnstable County
- Bourne
- 02561
- 9 Bluff Road
Nearby cities
Nearby neighborhoods
Nearby zip codes
Other Bourne Topics
