Skip main navigation
Closed
  • $845,000

    9 Bogard St Unit 3, Charleston, SC 29403

    3beds
    1,339sqft
    Single Family Residence
    Built in 2005
    -- sqft lot
    $888,300 Zestimate®
    $631/sqft
    $3,676 Estimated rent

    Home value

    $888,300

    $817,000 - $977,000

    $3,676/mo

    Zestimate® history
    Loading
    Loading...

    Owner options

    List your home for rent

    $3,676/mo

    Rent Zestimate®

    Find your next renter with Zillow Rental Manager. Plus, with online applications, you can quickly screen prospective tenants – for free.

    Learn more

    $3,676/mo

    Rent Zestimate®

    Refinance and save

    $3,805/mo

    Est. payment

    Refinancing to a lower rate could help reduce your monthly payments and save thousands over the life of the loan.

    See today's rates

    $3,805/mo

    Est. payment

    Explore your selling options

    Work with a Zillow partner agent

    Leverage their expertise and Zillow's premium Showcase listings to get your home seen by more buyers.

    Get started

    List with your own agent

    Get your home in front of millions of buyers by listing it on Zillow.

    Learn how to do it

    Sell it yourself

    Take full control of how buyers see your home on Zillow by listing For Sale by Owner (FSBO).

    List your home

    What's special

    Historic charmCozy fireplaceEfficient quality constructionUpdated appliancesEnsuite bathroomBuilt-in custom bookcasesDining area
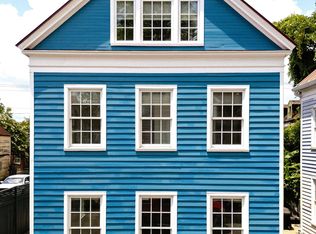
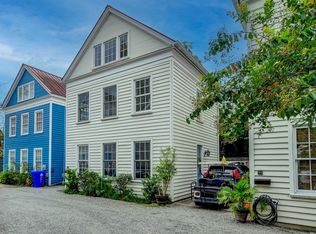
    Welcome to 9 Bogard St, #3. This charming single-family home is located the heart of downtown Charleston with an easy walking distance to dozens of popular restaurants, and shops. This 3 bedroom, 2.5 bath home has historic charm, and feel of an old Charleston home but this home was built with efficient quality construction in 2005. Heart of pine floors throughout the home, built-in custom bookcases, and a cozy fireplace with an open floor plan. On the main level, you will find a charming kitchen with all updated appliances, dining area and a light-filled living room. A powder room is conveniently located on the first floor.Two spacious bedrooms, full bath and laundry area are located on the second floor. The top floor has a generously sized primary suite with an ensuite bathroomwhich has a beautiful tiled walk-in shower, glass doors and a double sink vanity. This 8-home community has multiple investor-owned homes and offers walkablity to so many desirable downtown location which include: half a block from Chubby Fish, Island Provisions, By The Way and D'Allesandro's Pizza and less than 1 mile from MUSC hospital, Roper St Francis Hospital and the College of Charleston, and upper King Street. Hampton Park is 1 mile from this home, Sullivan's Island is 9 miles away, and Charleston International Airport is 12 miles. Additional features include: HVAC new system installed in 2023, $5,000 water pressure booster system added, All new high end appliances, All new hardware on the 1st floor, 1920's chandelier added, New Quartzite countertops in the kitchen and baths, Fully renovated both baths, Reinforced TV wall mount to hold up to a 250lbs TV, Custom speaker wiring in living room, Fireplace has a gas line but currently no gas logs in place, Custom bunk beds built, Shed added, New landscaping added to front of the home and a 1 car carport added (not permitted) and more...No flood insurance required. Common area maintained by HOA. Termite Bond in place.

    Zillow last checked:

    Listing updated:

    Listed by:

    Carolina One Real Estate 843-779-8660

    Bought with:

    Robertson Team Real Estate

    Source: CTMLS,MLS#: 25011118MLS Logo

    Facts & features

    Interior

    Bedrooms & bathrooms
    • Bedrooms: 3
    • Bathrooms: 3
    • Full bathrooms: 2
    • 1/2 bathrooms: 1
    Heating
    • Heat Pump
    Cooling
    • Central Air
    Features
    • Ceiling - Smooth, High Ceilings
    • Flooring: Wood
    • Number of fireplaces: 1
    • Fireplace features: Family Room, Gas, One
    Interior area
    • Total structure area: 1,339
    • Total interior livable area: 1,339 sqft

    Property

    Parking
    • Total spaces: 1
    • Parking features: Carport
    • Carport spaces: 1
    Features
    • Levels: Three Or More
    • Stories: 3
    • Entry location: Ground Level
    Lot
    • Features: Interior Lot, Level
    Details
    • Parcel number: 4600802134

    Construction

    Type & style
    • Home type: SingleFamily
    • Architectural style: Charleston Single,Condo Regime
    • Property subtype: Single Family Residence
    Materials
    • Wood Siding
    • Foundation: Slab
    • Roof: Metal
    Condition
    • New construction: No
    • Year built: 2005

    Utilities & green energy

    • Sewer: Public Sewer
    • Water: Public
    • Utilities for property: Charleston Water Service, Dominion Energy

    Community & neighborhood

    Community
    • Community features: Trash
    Location
    • Region: Charleston
    • Subdivision: Elliotborough

    Other

    Other facts
    • Listing terms: Cash,Conventional,FHA,VA Loan

    Price history

    DateEventPrice
    6/20/2025Sold$845,000-6%$631/sqft
    Source: CTMLS #25011118 Report a problem
    4/23/2025Listed for sale$899,000+89.3%$671/sqft
    Source: CTMLS #25011118 Report a problem
    3/25/2021Sold$475,000-20.7%$355/sqft
    Source: Public Record Report a problem
    7/15/2020Listing removed$599,000$447/sqft
    Source: Handsome Properties, Inc. #20001320 Report a problem
    1/15/2020Listed for sale$599,000+83.7%$447/sqft
    Source: Handsome Properties, Inc. #20001320 Report a problem
    6/2/2008Sold$326,000$243/sqft
    Source: Public Record Report a problem

    Public tax history

    YearProperty taxesTax assessment
    2025$9,113 +10.7%$32,780 +15%
    2024$8,233 +3.5%$28,500
    2023$7,950 +4.3%$28,500
    2022$7,625 +22.4%$28,500 +21.2%
    2021$6,230 +0.7%$23,510
    2020$6,184 $23,510 +15%
    2019$6,184 $20,440
    2017$6,184 +14.6%$20,440
    2016$5,398 +3.4%$20,440
    2015$5,223 +4.8%$20,440
    2014$4,986 --
    2011$4,986 +11.5%--
    2010$4,472 -0.6%$18,600
    2009$4,497 +44.2%$18,600 +40.7%
    2008$3,119 +617.9%$13,220 +526.5%
    2006$434 -0.6%$2,110
    2005$437 $2,110

    Find assessor info on the county website

    Neighborhood: Cannonborough/Elliottbororugh

    Nearby schools

    GreatSchools rating
    Schools provided by the listing agent
    • Elementary: Mitchell
    • Middle: Simmons Pinckney
    • High: Burke

    Source: CTMLS. This data may not be complete. We recommend contacting the local school district to confirm school assignments for this home.

    Get a cash offer in 3 minutes
    Find out how much your home could sell for in as little as 3 minutes with a no-obligation cash offer.
    Estimated market value
    $888,300
    Get a cash offer in 3 minutes
    Find out how much your home could sell for in as little as 3 minutes with a no-obligation cash offer.
    Estimated market value
    $888,300