Skip main navigation
Sold
  • Price Unknown

    9 Bogue Ct, Covington, LA 70435

    4beds
    3,565sqft
    Single Family Residence
    Built in 1985
    1.99 Acres Lot
    $546,400 Zestimate®
    $--/sqft
    $2,954 Estimated rent

    Home value

    $546,400

    $497,000 - $601,000

    $2,954/mo

    Zestimate® history
    Loading
    Loading...

    Owner options

    List your home for rent

    $2,954/mo

    Rent Zestimate®

    Find your next renter with Zillow Rental Manager. Plus, with online applications, you can quickly screen prospective tenants – for free.

    Learn more

    $2,954/mo

    Rent Zestimate®

    Refinance and save

    $100/mo

    Est. payment

    Refinancing to a lower rate could help reduce your monthly payments and save thousands over the life of the loan.

    See today's rates

    $100/mo

    Est. payment

    Explore your selling options

    Work with a Zillow partner agent

    Leverage their expertise and Zillow's premium Showcase listings to get your home seen by more buyers.

    Get started

    List with your own agent

    Get your home in front of millions of buyers by listing it on Zillow.

    Learn how to do it

    Sell it yourself

    Take full control of how buyers see your home on Zillow by listing For Sale by Owner (FSBO).

    List your home

    What's special

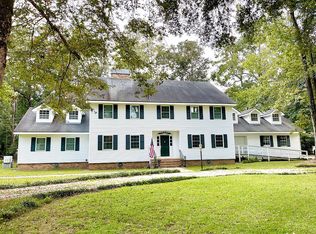
    Nestled privately at the end of a serene cul-de-sac, this beautifully updated four-bedroom home offers the perfect blend of elegance and comfort sitting on nearly 2 acres. With a spacious bonus room and a well-appointed layout, this residence is fitting for both relaxation and entertaining. Enjoy a large, airy living room complete with a gas-burning fireplace, custom built-ins, and doors that seamlessly open to a sunlit sunroom, boasting a full wall of windows that invite the outdoors in. The kitchen features double ovens, granite countertops, and ample cabinetry. The adjacent breakfast nook overlooks the picturesque scenery of your huge backyard. Host family gatherings in the formal dining room, excellent for special occasions. Retreat upstairs to the huge master suite, which includes its own gas fireplace, creating a cozy ambiance. The master bath features his-and-her sinks, a vanity, soaker tub, and a walk-in shower, ensuring a spa-like experience at home. Three additional generously sized bedrooms offer comfortable living. Ample storage is available, including walk-in attic access in upstairs bedrooms and pull-down attic access in both the house and garage. Step outside to the newly constructed back deck, optimal for enjoying serene views of your expansive yard and the surrounding natural beauty. Don’t miss the opportunity to make this exceptional property your own! Schedule a showing today!

    Zillow last checked:

    Listing updated:

    Listed by:

    Lori L Hahn,

    Compass Mandeville,

    Michelle H Massey,

    Compass Mandeville

    Bought with:

    Lori L Hahn, 995686982

    Compass Mandeville

    Source: ROAM MLS,MLS#: 2474070MLS Logo

    Facts & features

    Interior

    Bedrooms & bathrooms
    • Bedrooms: 4
    • Bathrooms: 3
    • Full bathrooms: 2
    • 1/2 bathrooms: 1
    Primary bedroom
    • Description: Ceiling Ht: 8, Flooring: Carpet
    • Level: Second
    • Area: 559.32 Square Feet
    • Dimensions: 23.7 X 23.6
    Bedroom
    • Description: Ceiling Ht: 10, Flooring: Wood
    • Level: First
    • Area: 191.59 Square Feet
    • Dimensions: 16.1 X 11.9
    Bedroom
    • Description: Ceiling Ht: 8, Flooring: Carpet
    • Level: Second
    • Area: 278.73 Square Feet
    • Dimensions: 17.1 X 16.3
    Bedroom
    • Description: Ceiling Ht: 8, Flooring: Carpet
    • Level: Second
    • Area: 280.54 Square Feet
    • Dimensions: 16.9 X 16.6
    Primary bathroom
    • Description: Ceiling Ht: 8, Flooring: Tile
    • Level: Second
    • Area: 258.96 Square Feet
    • Dimensions: 16.6 X 15.6
    Bonus room
    • Description: Ceiling Ht: 10, Flooring: Wood
    • Level: First
    • Area: 132.21 Square Feet
    • Dimensions: 11.11 X 11.9
    Breakfast
    • Description: Ceiling Ht: 10, Flooring: Tile
    • Level: First
    • Area: 190.4 Square Feet
    • Dimensions: 14 X 13.6
    Dining room
    • Description: Ceiling Ht: 10, Flooring: Wood
    • Level: First
    • Area: 241.57 Square Feet
    • Dimensions: 20.3 X 11.9
    Foyer
    • Description: Ceiling Ht: 10, Flooring: Wood
    • Level: First
    • Area: 113.05 Square Feet
    • Dimensions: 11.9 X 9.5
    Kitchen
    • Description: Ceiling Ht: 10, Flooring: Tile
    • Level: First
    • Area: 190.4 Square Feet
    • Dimensions: 17 X 11.2
    Living room
    • Description: Ceiling Ht: 10, Flooring: Wood
    • Level: First
    • Area: 786.21 Square Feet
    • Dimensions: 35.9 X 21.9
    Other
    • Description: Ceiling Ht: 8, Flooring: Carpet
    • Level: Second
    • Area: 155.87 Square Feet
    • Dimensions: 14.3 X 10.9
    Sunroom
    • Description: Ceiling Ht: 10, Flooring: Wood
    • Level: First
    • Area: 182.97 Square Feet
    • Dimensions: 32.1 X 5.7
    Heating
    • Central, Multiple Units
    Cooling
    • Central Air, Multi Units
    Appliances
    • Included: Disposal, Double Oven, Dishwasher, Stainless Steel Appliance(s), Cooktop
    • Laundry: Electric Dryer Hookup, Washer Hookup
    Features
    • Cathedral Ceiling(s)
    • Flooring: Carpet, Tile, Wood
    • Has fireplace: Yes
    • Fireplace features: Gas, Wood Burning, Gas Starter
    Interior area
    • Total structure area: 4,280
    • Total interior livable area: 3,565 sqft

    Property

    Parking
    • Total spaces: 2
    • Parking features: Garage
    • Has garage: Yes
    Features
    • Levels: Two
    • Stories: 2
    Lot
    • Size: 1.99 Acres
    • Dimensions: 1.99 acres
    • Features: Cul-De-Sac
    Details
    • Parcel number: 117295

    Construction

    Type & style
    • Home type: SingleFamily
    • Architectural style: Acadian
    • Property subtype: Single Family Residence
    Materials
    • Vinyl Siding
    • Foundation: Raised
    • Roof: Shingle
    Condition
    • Year built: 1985
    • Major remodel year: 1985

    Utilities & green energy

    • Sewer: Septic Tank
    • Water: Public
    • Utilities for property: Natural Gas Available
    Green energy
    • Energy efficient items: Lighting

    Community & HOA

    Community
    • Security: Smoke Detector(s)
    • Subdivision: Bogue Glen
    HOA
    • Has HOA: Yes
    • HOA fee: $100 annually
    Location
    • Region: Covington

    Financial & listing details

    • Tax assessed value: $464,084
    • Annual tax amount: $5,342
    • Date on market: 11/1/2024

    Price history

    DateEventPrice
    12/23/2024Sold--
    Source: ROAM MLS #2474070 Report a problem
    11/22/2024Pending sale$565,000$158/sqft
    Source: Latter and Blum #2474070 Report a problem
    11/22/2024Contingent$565,000$158/sqft
    Source: GSREIN #2474070 Report a problem
    11/1/2024Listed for sale$565,000+54.8%$158/sqft
    Source: GSREIN #2474070 Report a problem
    5/17/2018Sold--
    Source: ROAM MLS #2127685 Report a problem
    4/10/2018Pending sale$365,000$102/sqft
    Source: RE/MAX Elite #2127685 Report a problem
    1/25/2018Listed for sale$365,000-2.7%$102/sqft
    Source: RE/MAX Elite #2127685 Report a problem
    1/10/2018Sold--
    Source: Public Record Report a problem
    10/14/2017Listed for sale$375,000$105/sqft
    Source: RE/MAX Elite #2127685 Report a problem
    9/9/2017Listing removed$375,000$105/sqft
    Source: LATTER & BLUM INC/REALTORS #2084593 Report a problem
    8/2/2017Listed for sale$375,000$105/sqft
    Source: LATTER & BLUM INC/REALTORS #2084593 Report a problem
    7/8/2017Pending sale$375,000$105/sqft
    Source: LATTER & BLUM INC/REALTORS #2084593 Report a problem
    7/1/2017Listed for sale$375,000-3.6%$105/sqft
    Source: LATTER & BLUM INC/REALTORS #2084593 Report a problem
    6/6/2017Sold--
    Source: Agent Provided Report a problem
    4/26/2017Price change$389,000-1.3%$109/sqft
    Source: LATTER & BLUM INC/REALTORS #2084593 Report a problem
    4/18/2017Listed for sale$394,000$111/sqft
    Source: LATTER & BLUM INC/REALTORS #2084593 Report a problem

    Public tax history

    YearProperty taxesTax assessment
    2025$5,342 +44.7%$46,408 +21.8%
    2024$3,693 +26.4%$38,112 +26.3%
    2023$2,923 -0.1%$30,186
    2022$2,925 -0.5%$30,186
    2021$2,939 +1.5%$30,186
    2020$2,896 +11.1%$30,186 +10.7%
    2019$2,607 -28.7%$27,274
    2018$3,657 -0.7%$27,274
    2017$3,684 +137.2%$27,274 +43.9%
    2016$1,553 $18,947 -24.6%
    2015$1,553 -36.5%$25,123
    2014$2,444 +0.5%$25,123
    2013$2,431 -1.2%$25,123
    2010$2,461 $25,123
    Find assessor info on the county website

    Neighborhood: 70435

    Nearby schools

    GreatSchools rating
    Get a cash offer in 3 minutes
    Find out how much your home could sell for in as little as 3 minutes with a no-obligation cash offer.
    Estimated market value

    $546,400

    Get a cash offer in 3 minutes
    Find out how much your home could sell for in as little as 3 minutes with a no-obligation cash offer.
    Estimated market value

    $546,400