Skip main navigation
Closed
  • $165,000

    9 Bolt Dr, Shelby, NC 28150

    3beds
    1,592sqft
    Single Family Residence
    Built in 1920
    0.19 Acres Lot
    $174,600 Zestimate®
    $104/sqft
    $1,677 Estimated rent

    Home value

    $174,600

    Estimated sales range

    Not available

    $1,677/mo

    Zestimate® history
    Loading
    Loading...

    Owner options

    List your home for rent

    $1,677/mo

    Rent Zestimate®

    Find your next renter with Zillow Rental Manager. Plus, with online applications, you can quickly screen prospective tenants – for free.

    Learn more

    $1,677/mo

    Rent Zestimate®

    Refinance and save

    $1,049/mo

    Est. payment

    Refinancing to a lower rate could help reduce your monthly payments and save thousands over the life of the loan.

    See today's rates

    $1,049/mo

    Est. payment

    Explore your selling options

    Work with a Zillow partner agent

    Leverage their expertise and Zillow's premium Showcase listings to get your home seen by more buyers.

    Get started

    List with your own agent

    Get your home in front of millions of buyers by listing it on Zillow.

    Learn how to do it

    Sell it yourself

    Take full control of how buyers see your home on Zillow by listing For Sale by Owner (FSBO).

    List your home

    What's special

    Private fenceCovered front porchOversized deckLarge eat-in-kitchenOpen floor planCentral airConsiderable size laundry room
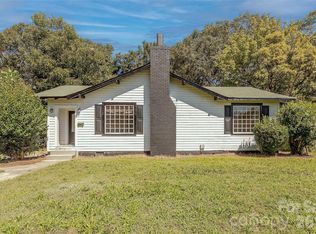
    Just added check out 3D tour & experience your personal virtual walkthrough of this property. One will appreciate this unique layout Cottage Home with endless options, featuring a 3 Bedroom 2 Bath with a little under 1,600 sq ft heated gla. Property is move-in ready just waiting for next homeowner to add its finishing touches. With some updates completed this property still maintains its original charm that a buyer would value. Open floorplan leads to living & family room that connects to a dining room offering a private setting. Enjoy large Eat-in-Kitchen featuring a walk-in pantry, that connects you to considerable size laundry room. In addition to the lovely covered front porch, homeowner has installed a private fence, oversized deck that is partially covered, & has added central air to the home. Location is directly across from the community park, with a walkable community, & local shopping nearby. Property being sold as is. Agent please review agent remarks for important details.

    Zillow last checked:

    Listing updated:

    Listing Provided by:

    David Fitts dave@fittsrealty.com,

    Fitts Realty

    Bought with:

    Robert Sechrist

    Crest Properties

    Source: Canopy MLS as distributed by MLS GRID,MLS#: 4173968MLS Logo

    Facts & features

    Interior

    Bedrooms & bathrooms
    • Bedrooms: 3
    • Bathrooms: 2
    • Full bathrooms: 2
    • Main level bedrooms: 3
    Primary bedroom
    • Features: Built-in Features, Ceiling Fan(s)
    • Level: Main
    Bedroom s
    • Level: Main
    Bedroom s
    • Features: Walk-In Closet(s)
    • Level: Main
    Bathroom full
    • Level: Main
    Bathroom full
    • Level: Main
    Breakfast
    • Level: Main
    Dining room
    • Features: Built-in Features
    • Level: Main
    Family room
    • Features: Ceiling Fan(s), Open Floorplan
    • Level: Main
    Kitchen
    • Features: Walk-In Pantry
    • Level: Main
    Laundry
    • Level: Main
    Living room
    • Features: Ceiling Fan(s), Open Floorplan
    • Level: Main
    Heating
    • Central, Forced Air
    Cooling
    • Ceiling Fan(s), Central Air
    Appliances
    • Included: Electric Oven, Electric Range, Exhaust Fan, Exhaust Hood, Refrigerator, Refrigerator with Ice Maker, Washer/Dryer
    • Laundry: Inside, Laundry Room, Main Level
    Features
    • Built-in Features, Open Floorplan, Walk-In Closet(s), Walk-In Pantry
    • Flooring: Tile, Wood
    • Has basement: No
    Interior area
    • Total structure area: 1,592
    • Total interior livable area: 1,592 sqft
    • Finished area above ground: 1,592
    • Finished area below ground: 0

    Property

    Parking
    • Total spaces: 2
    • Parking features: Driveway, On Street
    • Uncovered spaces: 2
    • Details: Two car driveway with additional Onstreet parking available.
    Features
    • Levels: One
    • Stories: 1
    • Patio & porch: Covered, Deck, Front Porch
    • Exterior features: Storage
    • Fencing: Back Yard,Fenced
    Lot
    • Size: 0.19 Acres
    • Dimensions: 68.75 x 120 x 68.75 x 120
    • Features: Level, Wooded
    Details
    • Parcel number: 20030
    • Zoning: R-6
    • Special conditions: Standard

    Construction

    Type & style
    • Home type: SingleFamily
    • Architectural style: Cottage
    • Property subtype: Single Family Residence
    Materials
    • Wood
    • Foundation: Crawl Space
    • Roof: Fiberglass
    Condition
    • New construction: No
    • Year built: 1920

    Utilities & green energy

    • Sewer: Public Sewer
    • Water: City
    • Utilities for property: Wired Internet Available

    Community & neighborhood

    Security
    • Security features: Security System
    Location
    • Region: Shelby
    • Subdivision: None

    Other

    Other facts
    • Listing terms: Cash,Conventional,FHA,USDA Loan,VA Loan
    • Road surface type: Dirt, Paved

    Price history

    DateEventPrice
    3/18/2025Sold$165,000$104/sqft
    Source: Canopy MLS as distributed by MLS GRID #4173968 Report a problem
    2/7/2025Pending sale$165,000$104/sqft
    Source: Canopy MLS as distributed by MLS GRID #4173968 Report a problem
    12/9/2024Listed for sale$165,000$104/sqft
    Source: Canopy MLS as distributed by MLS GRID #4173968 Report a problem
    11/21/2024Pending sale$165,000$104/sqft
    Source: Canopy MLS as distributed by MLS GRID #4173968 Report a problem
    11/18/2024Price change$165,000-5.7%$104/sqft
    Source: Canopy MLS as distributed by MLS GRID #4173968 Report a problem
    9/13/2024Price change$175,000-5.4%$110/sqft
    Source: Canopy MLS as distributed by MLS GRID #4173968 Report a problem
    8/20/2024Listed for sale$185,000+184.6%$116/sqft
    Source: Canopy MLS as distributed by MLS GRID #4173968 Report a problem
    6/8/2018Sold$65,000-13.2%$41/sqft
    Source: Public Record Report a problem
    1/11/2018Listed for sale$74,900$47/sqft
    Source: Mint Realty Group INC #3339394 Report a problem

    Public tax history

    YearProperty taxesTax assessment
    2025$992 +42.7%$99,738 +78.3%
    2024$696 $55,946
    2023$696 $55,946
    2022$696 $55,946
    2021$696 +323.3%$55,946 +385.6%
    2020$164 $11,520
    2019$164 +0.7%$11,520
    2018$163 +3.2%$11,520
    2017$158 $11,520
    2016$158 $11,520 -68.3%
    2015$158 $36,348
    2014$158 $36,348
    2013-- $36,348
    2012-- $36,348
    2011-- $36,348
    2010-- $36,348
    2008-- $36,348 +5.4%
    2007-- $34,493
    2006-- $34,493
    2005-- $34,493
    2003-- $34,493

    Find assessor info on the county website

    Neighborhood: 28150

    Nearby schools

    GreatSchools rating
    Schools provided by the listing agent
    • Elementary: Jefferson
    • Middle: Shelby
    • High: Shelby

    Source: Canopy MLS as distributed by MLS GRID. This data may not be complete. We recommend contacting the local school district to confirm school assignments for this home.

    Get pre-qualified for a loan
    At Zillow Home Loans, we can pre-qualify you in as little as 5 minutes with no impact to your credit score.

    An equal housing lender. NMLS #10287.