Welcome To This Beautifully Sprawling Ranch located in the Desirable Strathmore Neighborhood with Three Village School District !!This move in ready home offers open floor plan, an EIK with quartz countertop, wood cabinets & S/S appliances. The seamless flow from the kitchen to the dining room & living room, creates an inviting space, ideal for both entertaining and everyday living. Spacious living room offers a cozy atmosphere, perfect for relaxing or hosting. Large & private primary bedroom w/ updated bathroom, nice size closet & beautiful floors, the second and third bedrooms are both spacious and bright and the second updated Full Bathroom completes this home perfectly!!Other Features: Sliding Doors from kitchen for easy access to deck for entertaining and BBQs, inground sprinklers, trecks Deck, Laundry room on first floor ,1 car garage all on .36 acre. Location Location!!Just a short distance from Stony Brook University and hospital, easy access to railroad, public transportation, shopping, restaurants, cultural landmarks, beaches, entertainment venues & Port Jeff Ferry.
Sold for $731,000
$731,000
9 Botany Lane, Stony Brook, NY 11790
3beds
1,600sqft
Single Family Residence, Residential
Built in 1965
0.36 Acres Lot
$763,800 Zestimate®
$457/sqft
$4,328 Estimated rent
Home value
$763,800
$687,000 - $848,000
$4,328/mo
Zestimate® history
Owner options
List your home for rent
$4,328/mo
Rent Zestimate®
Find your next renter with Zillow Rental Manager. Plus, with online applications, you can quickly screen prospective tenants – for free.
$4,328/mo
Rent Zestimate®
Refinance and save
$5,012/mo
Est. payment
Refinancing to a lower rate could help reduce your monthly payments and save thousands over the life of the loan.
$5,012/mo
Est. payment
Explore your selling options
Work with a Zillow partner agent
Leverage their expertise and Zillow's premium Showcase listings to get your home seen by more buyers.
Get startedList with your own agent
Get your home in front of millions of buyers by listing it on Zillow.
Learn how to do itSell it yourself
Take full control of how buyers see your home on Zillow by listing For Sale by Owner (FSBO).
List your homeWhat's special
Inground sprinklersOpen floor planInviting spaceNice size closetWood cabinetsBeautiful floorsCozy atmosphere
Zillow last checked:
Listing updated:
Listed by:
Heather I. Saal 631-987-9748,
Signature Premier Properties 631-673-3900
Bought with:
Kent Markgraf, 10301213522
Compass Greater NY LLC
Robert M. Lorenzo II, 10301221502
Compass Greater NY LLC
Source: OneKey® MLS as distributed by MLS GRID,MLS#: 821321
Facts & features
Interior
Bedrooms & bathrooms
- Bedrooms: 3
- Bathrooms: 2
- Full bathrooms: 2
Primary bedroom
- Level: First
Bedroom 2
- Level: First
Bedroom 3
- Level: First
Primary bathroom
- Level: First
Bathroom 1
- Description: Family Full Bath
- Level: First
Dining room
- Description: Open and Spacious
- Level: First
Family room
- Level: First
Kitchen
- Level: First
Laundry
- Level: First
Heating
- Baseboard, Oil
Cooling
- None
Appliances
- Included: Cooktop, Dishwasher, Dryer, Oven, Refrigerator, Stainless Steel Appliance(s), Washer
- Laundry: Washer/Dryer Hookup, Laundry Room
Features
- First Floor Bedroom, First Floor Full Bath, Eat-in Kitchen, Entrance Foyer, Formal Dining, Kitchen Island, Primary Bathroom, Open Floorplan, Quartz/Quartzite Counters, Recessed Lighting
- Flooring: Hardwood, Laminate
- Windows: Blinds
- Has basement: No
- Attic: Full
Interior area
- Total structure area: 1,600
- Total interior livable area: 1,600 sqft
Property
Parking
- Total spaces: 1
- Parking features: Driveway, Garage, On Street, Private
- Garage spaces: 1
- Has uncovered spaces: Yes
Features
- Levels: One
- Patio & porch: Deck
Lot
- Size: 0.36 Acres
- Features: Back Yard, Front Yard, Sprinklers In Front, Sprinklers In Rear
Details
- Parcel number: 0000350420
- Special conditions: None
Construction
Type & style
- Home type: SingleFamily
- Architectural style: Ranch
- Property subtype: Single Family Residence, Residential
Materials
- Foundation: Slab
Condition
- Year built: 1965
- Major remodel year: 1965
Utilities & green energy
- Sewer: Public Sewer
- Water: Public
- Utilities for property: Sewer Available
Community & HOA
Community
- Subdivision: Strathmore
HOA
- Has HOA: No
Location
- Region: Stony Brook
Financial & listing details
- Price per square foot: $457/sqft
- Tax assessed value: $562,500
- Annual tax amount: $12,922
- Date on market: 2/10/2025
- Cumulative days on market: 9 days
- Listing agreement: Exclusive Right To Sell
Price history
| Date | Event | Price |
|---|---|---|
| 8/27/2025 | Sold | $731,000$457/sqft |
Source: Public Record Report a problem | ||
| 4/30/2025 | Sold | $731,000+6.1%$457/sqft |
Source:  OneKey® MLS as distributed by MLS GRID #821321 Report a problem OneKey® MLS as distributed by MLS GRID #821321 Report a problem | ||
| 2/20/2025 | Pending sale | $689,000$431/sqft |
Source: OneKey® MLS as distributed by MLS GRID #821321 Report a problem | ||
| 2/20/2025 | Listing removed | $689,000$431/sqft |
Source: OneKey® MLS as distributed by MLS GRID #821321 Report a problem | ||
| 2/10/2025 | Listed for sale | $689,000$431/sqft |
Source: OneKey® MLS as distributed by MLS GRID #821321 Report a problem | ||
Public tax history
| Year | Property taxes | Tax assessment |
|---|---|---|
| 2025 | -- | $2,700 |
| 2024 | -- | $2,700 |
| 2023 | -- | $2,700 |
| 2022 | -- | $2,700 |
| 2021 | -- | $2,700 |
| 2020 | -- | $2,700 |
| 2019 | -- | $2,700 |
| 2018 | -- | $2,700 |
| 2017 | $9,819 | $2,700 |
| 2016 | -- | $2,700 |
| 2015 | -- | $2,700 |
| 2014 | -- | $2,700 |
| 2013 | -- | $2,700 |
| 2012 | -- | $2,700 |
| 2011 | -- | $2,700 |
| 2010 | -- | $2,700 |
| 2009 | -- | $2,700 |
| 2008 | -- | $2,700 |
| 2007 | $6,991 +25.8% | $2,700 |
| 2005 | $5,557 +7.1% | $2,700 |
| 2004 | $5,190 +6.5% | $2,700 |
| 2003 | $4,874 +7.1% | $2,700 |
| 2002 | $4,549 +1.9% | $2,700 |
| 2001 | $4,465 -0.8% | $2,700 |
| 2000 | $4,503 | $2,700 |
Find assessor info on the county website
Neighborhood: 11790
Nearby homes
- $822,500-- bd-- ba-- sqft7 Botany Ln, Stony Brook, NY 11790Off Market
- $670,0003 bd3 ba1.9k sqft11 Botany Ln, Stony Brook, NY 11790Sold
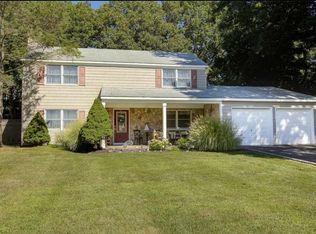
- $894,300-- bd-- ba3.5k sqft61 Barker Dr, Stony Brook, NY 11790Off Market
- $776,200-- bd-- ba-- sqft59 Barker Dr, Stony Brook, NY 11790Off Market
- $791,300-- bd-- ba-- sqft5 Botany Ln, Stony Brook, NY 11790Off Market
- $722,1004 bd2 ba-- sqft63 Barker Dr, Stony Brook, NY 11790Off Market
- $889,8004 bd3 ba-- sqft15 Botany Ln, Stony Brook, NY 11790Off Market
- $789,200-- bd-- ba-- sqft10 Botany Ln, Stony Brook, NY 11790Off Market
Nearby schools
GreatSchools rating
- 6/10William Sidney Mount SchoolGrades: PK-6Distance: 1.2 mi
- 8/10Robert Cushman Murphy Junior High SchoolGrades: 7-9Distance: 0.4 mi
- 10/10Ward Melville Senior High SchoolGrades: 9-12Distance: 2.8 mi
Schools provided by the listing agent
- Elementary: William Sidney Mount Elementary
- Middle: Robert Cushman Murphy Jr High School
- High: Ward Melville Senior High School
Source: OneKey® MLS as distributed by MLS GRID. This data may not be complete. We recommend contacting the local school district to confirm school assignments for this home.
Get a cash offer in 3 minutes
Find out how much your home could sell for in as little as 3 minutes with a no-obligation cash offer.
Estimated market value
$763,800
Get a cash offer in 3 minutes
Find out how much your home could sell for in as little as 3 minutes with a no-obligation cash offer.
Estimated market value
$763,800
- New York
- Suffolk County
- Stony Brook
- 11790
- 9 Botany Lane
Nearby cities
Nearby zip codes
Other Stony Brook Topics
