Welcome to 9 Bowen Place, Stony Brook — an expanded Eton Colonial set on a beautifully landscaped .39-acre property.
This home offers exceptional curb appeal with a paved and expanded driveway, custom paver apron and walkway, and a fully fenced yard surrounded by mature plantings and privacy trees. The backyard features an oversized paver patio, creating a perfect setting for outdoor entertaining.
A major 2013 renovation transformed both the interior and exterior, including the driveway, landscaping, fencing, siding, roof, and a 4x20 expansion that reimagined the Kitchen's layout and flow.
Inside, the home is designed for both everyday living and entertaining, highlighted by a true chef’s kitchen with granite countertops, an oversized center island with second sink, Frigidaire Professional French door Refrigerator and premium Thermador appliances including a 6-burner range, wall oven, and microwave. Additional features include water filtration on both sinks, coffee bar, and extensive cabinetry.
The first floor features a spacious family room with fireplace, formal dining room, additional living space, laundry room, and powder room.
Upstairs offers three well-sized bedrooms, a renovated full bath, and a large primary suite with walk-in closet and a spa-like en-suite.
Additional features include 200-amp electric, Public Sewer connection, in-ground sprinklers, Andersen wood windows, Central Air Conditioning System and a whole house generator.
Sold for $925,000
$925,000
9 Bowen Place, Stony Brook, NY 11790
4beds
2,312sqft
Single Family Residence, Residential
Built in 1968
0.39 Acres Lot
$925,100 Zestimate®
$400/sqft
$5,018 Estimated rent
Home value
$925,100
$842,000 - $1.02M
$5,018/mo
Zestimate® history
Owner options
List your home for rent
$5,018/mo
Rent Zestimate®
Find your next renter with Zillow Rental Manager. Plus, with online applications, you can quickly screen prospective tenants – for free.
$5,018/mo
Rent Zestimate®
Refinance and save
$6,328/mo
Est. payment
Refinancing to a lower rate could help reduce your monthly payments and save thousands over the life of the loan.
$6,328/mo
Est. payment
Explore your selling options
Work with a Zillow partner agent
Leverage their expertise and Zillow's premium Showcase listings to get your home seen by more buyers.
Get startedList with your own agent
Get your home in front of millions of buyers by listing it on Zillow.
Learn how to do itSell it yourself
Take full control of how buyers see your home on Zillow by listing For Sale by Owner (FSBO).
List your homeWhat's special
Zillow last checked:
Listing updated:
Listed by:
Alexander Goldenberg CBR 631-241-5446,
Howard Hanna Coach 631-751-0303,
Francine Saer CBR E-PRO SRES 631-680-8676,
Howard Hanna Coach
Bought with:
Kristin Schuster, 10301209353
Signature Premier Properties
Source: OneKey® MLS as distributed by MLS GRID,MLS#: 981919
Facts & features
Interior
Bedrooms & bathrooms
- Bedrooms: 4
- Bathrooms: 3
- Full bathrooms: 2
- 1/2 bathrooms: 1
Heating
- Baseboard
Cooling
- Central Air
Appliances
- Included: Dishwasher, Disposal, ENERGY STAR Qualified Appliances, Exhaust Fan, Gas Range, Microwave, Oven, Refrigerator, Stainless Steel Appliance(s), Washer, Oil Water Heater
- Laundry: Electric Dryer Hookup, Laundry Room, Washer Hookup
Features
- Breakfast Bar, Built-in Features, Chefs Kitchen, Eat-in Kitchen, Entertainment Cabinets, Entrance Foyer, Formal Dining, Granite Counters, Kitchen Island, Open Kitchen, Primary Bathroom, Recessed Lighting, Storage, Walk-In Closet(s)
- Windows: Bay Window(s), Casement, Double Pane Windows, Screens, Wood Frames
- Attic: Pull Stairs,Scuttle
- Number of fireplaces: 1
- Fireplace features: Living Room, Wood Burning
Interior area
- Total structure area: 2,312
- Total interior livable area: 2,312 sqft
Property
Parking
- Total spaces: 2
- Parking features: Driveway, Garage
- Garage spaces: 2
- Has uncovered spaces: Yes
Features
- Levels: Two
- Patio & porch: Patio
- Fencing: Fenced,Vinyl
Lot
- Size: 0.39 Acres
- Features: Back Yard, Cleared, Front Yard, Landscaped, Level, Near Shops, Sprinklers In Front, Sprinklers In Rear
Details
- Additional structures: Shed(s)
- Parcel number: 0200386000700021000
- Special conditions: None
Construction
Type & style
- Home type: SingleFamily
- Architectural style: Colonial
- Property subtype: Single Family Residence, Residential
Materials
- Vinyl Siding
- Foundation: Slab
Condition
- Updated/Remodeled
- Year built: 1968
- Major remodel year: 2013
Utilities & green energy
- Sewer: Public Sewer
- Water: Public
- Utilities for property: Cable Available, Electricity Connected, Sewer Connected, Trash Collection Public, Underground Utilities, Water Connected
Community & HOA
HOA
- Has HOA: No
Location
- Region: Stony Brook
Financial & listing details
- Price per square foot: $400/sqft
- Tax assessed value: $3,625
- Annual tax amount: $17,248
- Date on market: 4/13/2026
- Cumulative days on market: 18 days
- Listing agreement: Exclusive Right To Sell
- Electric utility on property: Yes
Price history
| Date | Event | Price |
|---|---|---|
| 7/23/2026 | Sold | $925,000+8.8%$400/sqft |
Source:  OneKey® MLS as distributed by MLS GRID #981919 Report a problem OneKey® MLS as distributed by MLS GRID #981919 Report a problem | ||
| 5/1/2026 | Pending sale | $850,000$368/sqft |
Source: OneKey® MLS as distributed by MLS GRID #981919 Report a problem | ||
| 4/13/2026 | Listed for sale | $850,000$368/sqft |
Source: OneKey® MLS as distributed by MLS GRID #981919 Report a problem | ||
Public tax history
| Year | Property taxes | Tax assessment |
|---|---|---|
| 2025 | -- | $3,625 |
| 2024 | -- | $3,625 +2.8% |
| 2023 | -- | $3,525 |
| 2022 | -- | $3,525 |
| 2021 | -- | $3,525 |
| 2020 | -- | $3,525 |
| 2019 | -- | $3,525 |
| 2018 | -- | $3,525 |
| 2017 | $13,216 | $3,525 |
| 2016 | -- | $3,525 |
| 2015 | -- | $3,525 |
| 2014 | -- | $3,525 |
| 2013 | -- | $3,525 |
| 2012 | -- | $3,525 |
| 2011 | -- | $3,525 |
| 2010 | -- | $3,525 |
| 2009 | -- | $3,525 |
| 2008 | -- | $3,525 |
| 2007 | $9,396 +25.8% | $3,525 |
| 2005 | $7,471 +7.1% | $3,525 |
| 2004 | $6,978 +5.6% | $3,525 |
| 2003 | $6,606 +7.3% | $3,525 |
| 2002 | $6,154 +3.3% | $3,525 |
| 2001 | $5,957 +0.1% | $3,525 |
| 2000 | $5,953 | $3,525 |
Find assessor info on the county website
Neighborhood: 11790
Nearby homes
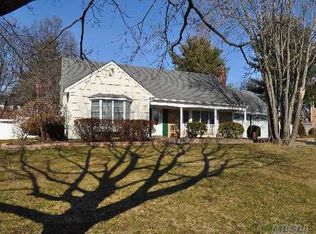
- $835,4005 bd3 ba-- sqft7 Bowen Pl, Stony Brook, NY 11790Off Market
- $708,100-- bd-- ba-- sqft2 Pembrook Dr, Stony Brook, NY 11790Off Market
- $756,000-- bd-- ba-- sqft4 Pheasant Ct, Stony Brook, NY 11790Off Market
- $678,8003 bd2 ba-- sqft6 Pheasant Ct, Stony Brook, NY 11790Off Market
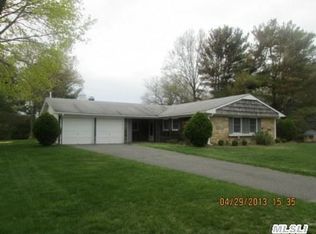
- $832,8006 bd4 ba20k sqft4 Pembrook Dr, Stony Brook, NY 11790Off Market
- $840,8005 bd3 ba16k sqft8 Bowen Pl, Stony Brook, NY 11790Off Market
- $706,200-- bd-- ba-- sqft5 Bowen Pl, Stony Brook, NY 11790Off Market
- $716,300-- bd-- ba-- sqft27 Parson Dr, Stony Brook, NY 11790Off Market
Nearby schools
GreatSchools rating
- 6/10William Sidney Mount SchoolGrades: PK-6Distance: 1.1 mi
- 8/10Robert Cushman Murphy Junior High SchoolGrades: 7-9Distance: 0.8 mi
- 10/10Ward Melville Senior High SchoolGrades: 9-12Distance: 3.2 mi
Schools provided by the listing agent
- Elementary: William Sidney Mount Elementary
- Middle: Robert Cushman Murphy Jr High School
- High: Ward Melville Senior High School
Source: OneKey® MLS as distributed by MLS GRID. This data may not be complete. We recommend contacting the local school district to confirm school assignments for this home.
Get a cash offer in 3 minutes
Find out how much your home could sell for in as little as 3 minutes with a no-obligation cash offer.
Estimated market value
$925,100
Get a cash offer in 3 minutes
Find out how much your home could sell for in as little as 3 minutes with a no-obligation cash offer.
Estimated market value
$925,100
- New York
- Suffolk County
- Stony Brook
- 11790
- 9 Bowen Place
Nearby cities
Nearby zip codes
Other Stony Brook Topics
