Experience the charm of this move-in-ready townhome in the award-winning Pennridge School district, available just in time before the new school year. Nestled in a tranquil setting away from typical townhome congestion, this neighborhood's location uniquely borders open space on three sides. Inside, the first floor showcases hand-carved wide plank flooring in the entryway, powder room, and spacious living room. The gourmet kitchen and dining area feature granite countertops, ceramic tile flooring, 42-inch cherry cabinets, a center island with breakfast bar, recessed lighting, and stainless steel, energy-efficient appliances. Step outside onto the composite deck overlooking serene open space, a sight to behold in every season. The upstairs bedrooms and staircase feature new carpet that was installed in 2022. The master bedroom offers a cathedral ceiling, recessed lighting, a ceiling fan, and a generous walk-in closet with attic access. Both upstairs bathrooms feature neutral ceramic tile flooring, white tiled showers, white tubs, and white counters. Two additional bedrooms provide ample closet space and abundant natural light, each equipped with ceiling fans. The fully finished basement with wide plank flooring serves as an ideal space for a playroom or entertainment area, complete with, two large storage closets, a utility closet, storage under the staircase, powder room, laundry room, and a convenient one-car garage. Enjoy community amenities such as a tot lot, expansive open space, and over 4 miles of walking trails. Association fees cover exterior maintenance, lawn care, playground upkeep, snow removal, and trash removal. The roof was replaced in 2023 and all new windows were installed in 2022. Don't miss your chance to own this immaculate townhome—schedule a viewing today and make your offer! Square footage excludes lower level.
Sold for $405,000
$405,000
9 Braden Ct, Perkasie, PA 18944
3beds
2,188sqft
Townhouse
Built in 2008
2,880 Square Feet Lot
$448,100 Zestimate®
$185/sqft
$3,153 Estimated rent
Home value
$448,100
$426,000 - $471,000
$3,153/mo
Zestimate® history
Owner options
List your home for rent
$3,153/mo
Rent Zestimate®
Find your next renter with Zillow Rental Manager. Plus, with online applications, you can quickly screen prospective tenants – for free.
$3,153/mo
Rent Zestimate®
Refinance and save
$2,852/mo
Est. payment
Refinancing to a lower rate could help reduce your monthly payments and save thousands over the life of the loan.
$2,852/mo
Est. payment
Explore your selling options
Work with a Zillow partner agent
Leverage their expertise and Zillow's premium Showcase listings to get your home seen by more buyers.
Get startedList with your own agent
Get your home in front of millions of buyers by listing it on Zillow.
Learn how to do itSell it yourself
Take full control of how buyers see your home on Zillow by listing For Sale by Owner (FSBO).
List your homeWhat's special
Zillow last checked:
Listing updated:
Listed by:
Meagan Ootton 940-521-7281,
Coldwell Banker Hearthside-Doylestown
Bought with:
Keith Jensen, RS325041
Realty One Group Supreme
Source: Bright MLS,MLS#: PABU2073650
Facts & features
Interior
Bedrooms & bathrooms
- Bedrooms: 3
- Bathrooms: 4
- Full bathrooms: 2
- 1/2 bathrooms: 2
- Main level bathrooms: 1
Basement
- Area: 700
Heating
- Forced Air, Propane
Cooling
- Central Air, Gas
Appliances
- Included: Microwave, Built-In Range, Dishwasher, Dryer, Energy Efficient Appliances, Refrigerator, Stainless Steel Appliance(s), Water Heater
- Laundry: In Basement
Features
- Butlers Pantry, Combination Kitchen/Dining, Crown Molding, Efficiency, Open Floorplan, Eat-in Kitchen, Kitchen Island, Pantry, Recessed Lighting, Walk-In Closet(s)
- Flooring: Carpet, Ceramic Tile, Hardwood, Wood
- Windows: Energy Efficient, Window Treatments
- Basement: Finished
- Has fireplace: No
Interior area
- Total structure area: 2,188
- Total interior livable area: 2,188 sqft
- Finished area above ground: 1,488
- Finished area below ground: 700
Property
Parking
- Total spaces: 1
- Parking features: Garage Faces Rear, Inside Entrance, Asphalt, Attached, Driveway
- Attached garage spaces: 1
- Has uncovered spaces: Yes
Accessibility
- Accessibility features: None
Features
- Levels: Two
- Stories: 2
- Pool features: None
Lot
- Size: 2,880 Square Feet
Details
- Additional structures: Above Grade, Below Grade
- Parcel number: 01011015056
- Zoning: R3
- Special conditions: Standard
Construction
Type & style
- Home type: Townhouse
- Architectural style: Traditional
- Property subtype: Townhouse
Materials
- Frame
- Foundation: Slab
Condition
- Very Good
- New construction: No
- Year built: 2008
Utilities & green energy
- Sewer: Public Sewer
- Water: Public
Community & HOA
Community
- Subdivision: Bedminster Crossing
HOA
- Has HOA: Yes
- Amenities included: Jogging Path, Tot Lots/Playground
- Services included: Maintenance Grounds, Snow Removal, Common Area Maintenance, Trash, Maintenance Structure
- HOA fee: $248 monthly
- HOA name: BEDMINSTER CROSSING COMMUNITY ASSOCIATION
Location
- Region: Perkasie
- Municipality: BEDMINSTER TWP
Financial & listing details
- Price per square foot: $185/sqft
- Tax assessed value: $26,960
- Annual tax amount: $4,534
- Date on market: 6/21/2024
- Listing agreement: Exclusive Right To Sell
- Listing terms: Cash,VA Loan,Conventional
- Inclusions: Stainless Steel Kitchen Appliances, Washer And Dryer
- Exclusions: Grill
- Ownership: Fee Simple
Price history
| Date | Event | Price |
|---|---|---|
| 8/20/2024 | Sold | $405,000-1.2%$185/sqft |
Source:  Bright MLS #PABU2073650 Report a problem Bright MLS #PABU2073650 Report a problem | ||
| 6/27/2024 | Pending sale | $409,900$187/sqft |
Source: Bright MLS #PABU2073650 Report a problem | ||
| 6/21/2024 | Listed for sale | $409,900+51.8%$187/sqft |
Source: Bright MLS #PABU2073650 Report a problem | ||
| 10/16/2019 | Sold | $270,000+0%$123/sqft |
Source: Public Record Report a problem | ||
| 9/5/2019 | Pending sale | $269,900$123/sqft |
Source: Realty ONE Group Legacy #PABU477730 Report a problem | ||
| 8/27/2019 | Price change | $269,900-3.6%$123/sqft |
Source: Realty ONE Group Legacy #PABU477730 Report a problem | ||
| 8/16/2019 | Listed for sale | $279,900+10.7%$128/sqft |
Source: Realty ONE Group Legacy #PABU477730 Report a problem | ||
| 10/22/2014 | Sold | $252,900$116/sqft |
Source: Public Record Report a problem | ||
| 8/6/2014 | Price change | $252,900-7%$116/sqft |
Source: Re/Max Eastern, Inc. #6435803 Report a problem | ||
| 6/5/2014 | Price change | $271,900-2.5%$124/sqft |
Source: Doylestown Regional Realty #6378470 Report a problem | ||
| 4/28/2014 | Listed for sale | $278,900+8.6%$127/sqft |
Source: Doylestown Regional Realty #6378470 Report a problem | ||
| 4/2/2008 | Sold | $256,740$117/sqft |
Source: Public Record Report a problem | ||
Public tax history
| Year | Property taxes | Tax assessment |
|---|---|---|
| 2025 | $4,589 | $26,960 |
| 2024 | $4,589 +1.2% | $26,960 |
| 2023 | $4,535 | $26,960 |
| 2022 | $4,535 | $26,960 |
| 2021 | $4,535 | $26,960 |
| 2020 | $4,535 +0.6% | $26,960 |
| 2018 | $4,508 +0.8% | $26,960 |
| 2017 | $4,474 | $26,960 |
| 2016 | $4,474 | $26,960 |
| 2015 | -- | $26,960 |
| 2014 | -- | $26,960 |
| 2013 | -- | $26,960 |
| 2012 | -- | $26,960 |
| 2011 | -- | $26,960 |
| 2010 | -- | $26,960 |
| 2009 | -- | $26,960 +1125.5% |
| 2008 | -- | $2,200 |
| 2007 | -- | $2,200 |
Find assessor info on the county website
Neighborhood: 18944
Nearby homes
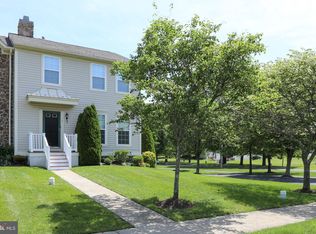
- $409,9003 bd4 ba1.4k sqft1 Braden Ct, Perkasie, PA 18944Sold
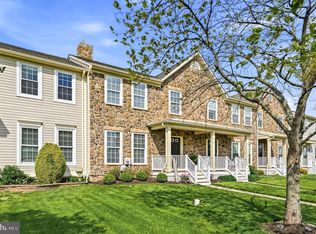
- $445,0003 bd4 ba2k sqft7 Braden Ct, Perkasie, PA 18944Sold
- $410,0003 bd3 ba1.8k sqft13 Braden Ct, Perkasie, PA 18944Sold

- $932,0004 bd3 ba4.2k sqft208 Harpel Dr, Perkasie, PA 18944Off Market
- $784,6004 bd3 ba3.2k sqft210 Harpel Dr, Perkasie, PA 18944Off Market
- $641,7004 bd3 ba2.4k sqft100 Hart Ct, Perkasie, PA 18944Off Market
- $679,6004 bd2 ba2.7k sqft204 Harpel Dr, Perkasie, PA 18944Off Market
- $745,2004 bd3 ba2.7k sqft102 Hart Ct, Perkasie, PA 18944Off Market
Nearby schools
GreatSchools rating
- 6/10Deibler El SchoolGrades: K-5Distance: 3.8 mi
- 7/10Pennridge North Middle SchoolGrades: 6-8Distance: 3.4 mi
- 9/10Pennridge High SchoolGrades: 9-12Distance: 3.6 mi
Schools provided by the listing agent
- District: Pennridge
Source: Bright MLS. This data may not be complete. We recommend contacting the local school district to confirm school assignments for this home.
Get a cash offer in 3 minutes
Find out how much your home could sell for in as little as 3 minutes with a no-obligation cash offer.
Estimated market value
$448,100
Get a cash offer in 3 minutes
Find out how much your home could sell for in as little as 3 minutes with a no-obligation cash offer.
Estimated market value
$448,100
- Pennsylvania
- Bucks County
- Perkasie
- 18944
- 9 Braden Ct
Nearby cities
Nearby neighborhoods
Nearby zip codes
Other Perkasie Topics
