Skip main navigation
Closed
  • $1,940,000

    9 Bradford Vistas, Fletcher, NC 28732

    4beds
    5,618sqft
    Single Family Residence
    Built in 2006
    2.23 Acres Lot
    $2,083,800 Zestimate®
    $345/sqft
    $7,335 Estimated rent

    Home value

    $2,083,800

    $1.90M - $2.29M

    $7,335/mo

    Zestimate® history
    Loading
    Loading...

    Owner options

    List your home for rent

    $7,335/mo

    Rent Zestimate®

    Find your next renter with Zillow Rental Manager. Plus, with online applications, you can quickly screen prospective tenants – for free.

    Learn more

    $7,335/mo

    Rent Zestimate®

    Refinance and save

    $12,708/mo

    Est. payment

    Refinancing to a lower rate could help reduce your monthly payments and save thousands over the life of the loan.

    See today's rates

    $12,708/mo

    Est. payment

    Explore your selling options

    Work with a Zillow partner agent

    Leverage their expertise and Zillow's premium Showcase listings to get your home seen by more buyers.

    Get started

    List with your own agent

    Get your home in front of millions of buyers by listing it on Zillow.

    Learn how to do it

    Sell it yourself

    Take full control of how buyers see your home on Zillow by listing For Sale by Owner (FSBO).

    List your home

    What's special

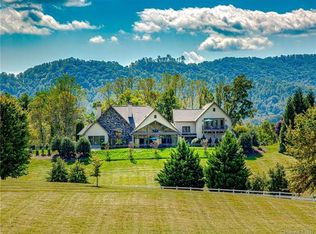
    Welcome home to your tranquil haven, bathed in natural light and nestled on 2.23 acres in the picturesque Cane Creek Valley, offering breathtaking panoramic views. This residence boasts a gourmet chef-designed kitchen, an unparalleled four-season sunroom, four cozy fireplaces, and the rarity of single-level living. The owner's retreat is a sanctuary unto itself, featuring a fireplace, a sprawling bathroom, and a custom closet. Upstairs. An independent apartment awaits, ideal for accommodating an Au Pair, teens, or in-laws, complete with a separate entrance, elevator access, a spacious family room, vistas, an exercise room, and full kitchen. This home is thoughtfully designed for both comfort and convenience, featuring a four-car garage, a generator for uninterrupted power supply, a propane gas grill line, and radon mitigation. Welcome to a place where luxury meets functionality, where every detail is meticulously curated to enhance your lifestyle and elevate your living experience.

    Zillow last checked:

    Listing updated:

    Listed by:

    Nancy Witek nancy.witek@allentate.com,

    Howard Hanna Beverly-Hanks Fletcher

    Bought with:

    Marilyn Wright

    Premier Sotheby’s International Realty

    Source: Canopy MLS as distributed by MLS GRID,MLS#: 4125300MLS Logo

    Facts & features

    Interior

    Bedrooms & bathrooms
    • Bedrooms: 4
    • Bathrooms: 5
    • Full bathrooms: 4
    • 1/2 bathrooms: 1
    • Main level bedrooms: 3
    Primary bedroom
    • Level: Main
    Primary bedroom
    • Level: Main
    Bedroom s
    • Level: Main
    Bedroom s
    • Level: Main
    Bathroom full
    • Level: Main
    Bathroom full
    • Level: Upper
    Bathroom full
    • Level: Main
    Bathroom full
    • Level: Upper
    Other
    • Level: Upper
    Other
    • Level: Upper
    Other
    • Level: Upper
    Other
    • Level: Upper
    Bar entertainment
    • Level: Upper
    Bar entertainment
    • Level: Upper
    Bonus room
    • Level: Upper
    Bonus room
    • Level: Upper
    Breakfast
    • Level: Main
    Breakfast
    • Level: Main
    Dining room
    • Level: Main
    Dining room
    • Level: Main
    Family room
    • Level: Main
    Family room
    • Level: Main
    Kitchen
    • Level: Main
    Kitchen
    • Level: Main
    Laundry
    • Level: Main
    Laundry
    • Level: Main
    Library
    • Level: Main
    Library
    • Level: Main
    Living room
    • Level: Main
    Living room
    • Level: Main
    Heating
    • Heat Pump, Zoned
    Cooling
    • Ceiling Fan(s), Central Air, Zoned
    Appliances
    • Included: Bar Fridge, Convection Oven, Dishwasher, Disposal, Double Oven, Electric Water Heater, Exhaust Hood, Gas Cooktop, Gas Range, Microwave, Refrigerator, Warming Drawer, Washer/Dryer, Wine Refrigerator
    • Laundry: Main Level, Multiple Locations
    Features
    • Flooring: Tile, Wood
    • Has basement: No
    • Fireplace features: Fire Pit, Gas, Gas Log, Living Room, Porch, Primary Bedroom, Recreation Room
    Interior area
    • Total structure area: 5,618
    • Total interior livable area: 5,618 sqft
    • Finished area above ground: 5,618
    • Finished area below ground: 0

    Property

    Parking
    • Total spaces: 4
    • Parking features: Attached Garage, Detached Garage, Garage Faces Side, RV Access/Parking, Garage on Main Level
    • Attached garage spaces: 4
    Accessibility
    • Accessibility features: Accessible Elevator Installed
    Features
    • Levels: One and One Half
    • Stories: 1.5
    • Patio & porch: Balcony, Front Porch, Glass Enclosed, Patio, Rear Porch, Screened
    • Exterior features: Fire Pit
    • Fencing: Fenced,Partial
    • Has view: Yes
    • View description: Long Range, Mountain(s), Year Round
    Lot
    • Size: 2.23 Acres
    • Features: Corner Lot, Views
    Details
    • Parcel number: 968510064400000
    • Zoning: RES
    • Special conditions: Standard
    • Other equipment: Generator

    Construction

    Type & style
    • Home type: SingleFamily
    • Property subtype: Single Family Residence
    Materials
    • Stucco, Stone Veneer
    • Foundation: Crawl Space
    Condition
    • New construction: No
    • Year built: 2006

    Utilities & green energy

    • Sewer: Septic Installed
    • Water: City
    • Utilities for property: Cable Available, Propane

    Community & HOA

    Community
    • Features: Gated
    • Security: Radon Mitigation System
    • Subdivision: Waterford Lakes
    HOA
    • Has HOA: Yes
    • HOA fee: $1,500 annually
    • HOA name: Waterford Lakes HOA
    • HOA phone: 828-230-3400
    Location
    • Region: Fletcher

    Financial & listing details

    • Price per square foot: $345/sqft
    • Tax assessed value: $1,173,800
    • Date on market: 4/3/2024
    • Cumulative days on market: 117 days
    • Listing terms: Cash,Conventional
    • Road surface type: Stone, Paved

    Price history

    DateEventPrice
    8/28/2024Sold$1,940,000-6.5%$345/sqft
    Source: Canopy MLS as distributed by MLS GRID #4125300 Report a problem
    7/29/2024Pending sale$2,075,000$369/sqft
    Source: Canopy MLS as distributed by MLS GRID #4125300 Report a problem
    7/1/2024Price change$2,075,000-3.5%$369/sqft
    Source: Canopy MLS as distributed by MLS GRID #4125300 Report a problem
    4/3/2024Listed for sale$2,150,000+100%$383/sqft
    Source: Canopy MLS as distributed by MLS GRID #4125300 Report a problem
    5/3/2018Sold$1,075,000$191/sqft
    Source: Canopy MLS as distributed by MLS GRID #NCM578782 Report a problem

    Public tax history

    Tax history is unavailable.

    Neighborhood: 28732

    Nearby schools

    GreatSchools rating
    Schools provided by the listing agent
    • Elementary: Fairview
    • Middle: Cane Creek
    • High: AC Reynolds

    Source: Canopy MLS as distributed by MLS GRID. This data may not be complete. We recommend contacting the local school district to confirm school assignments for this home.

    Get a cash offer in 3 minutes
    Find out how much your home could sell for in as little as 3 minutes with a no-obligation cash offer.
    Estimated market value
    $2,083,800
    Get a cash offer in 3 minutes
    Find out how much your home could sell for in as little as 3 minutes with a no-obligation cash offer.
    Estimated market value
    $2,083,800