Tucked at the end of a cul-de-sac on over 4 scenic acres, this one-of-a-kind cedar- and stone-sided contemporary home offers more than 4,300 square feet of beautifully crafted living space. Featuring 4 bedrooms and 4.5 bathrooms, the home showcases an open, sun-filled layout with cathedral wood ceilings, exposed beams, and rich wood floors throughout. The expansive country kitchen with granite countertops flows seamlessly into the dining area and inviting sunroom—perfect for enjoying peaceful wooded views. The dramatic living room features a vaulted ceiling and striking stone fireplace, while the main-level primary suite offers vaulted ceilings, a spa-like bath, and direct access to outdoor living. A convenient first-floor laundry adds everyday ease. Upstairs, a charming loft with built-in bookcases creates the perfect library or flex space overlooking the main living area. The finished lower level is designed for both relaxation and entertainment, complete with a family or exercise room with wood stove and a multi-level theater/media room. Step outside to enjoy the private setting, complete with a sauna nestled in the yard—your own retreat-like escape. Additional highlights include oil hot water baseboard heat with heat pump backup (two zones), wiring for security and fire alarm systems, and a detached 30' x 50' garage/storage building. With 40-year shingles on both the home and outbuilding and exceptional craftsmanship throughout, this extraordinary property offers privacy, quality, and a true connection to nature.
Sold for $881,250
$881,250
9 Bradi Dr, Carlisle, PA 17015
4beds
4,725sqft
Single Family Residence
Built in 2003
4.28 Acres Lot
$889,100 Zestimate®
$187/sqft
$4,208 Estimated rent
Home value
$889,100
$836,000 - $951,000
$4,208/mo
Zestimate® history
Owner options
List your home for rent
$4,208/mo
Rent Zestimate®
Find your next renter with Zillow Rental Manager. Plus, with online applications, you can quickly screen prospective tenants – for free.
$4,208/mo
Rent Zestimate®
Refinance and save
$4,519/mo
Est. payment
Refinancing to a lower rate could help reduce your monthly payments and save thousands over the life of the loan.
$4,519/mo
Est. payment
Explore your selling options
Work with a Zillow partner agent
Leverage their expertise and Zillow's premium Showcase listings to get your home seen by more buyers.
Get startedList with your own agent
Get your home in front of millions of buyers by listing it on Zillow.
Learn how to do itSell it yourself
Take full control of how buyers see your home on Zillow by listing For Sale by Owner (FSBO).
List your homeWhat's special
Private settingInviting sunroomConvenient first-floor laundryOpen sun-filled layoutPeaceful wooded viewsStriking stone fireplaceRich wood floors throughout
Zillow last checked:
Listing updated:
Listed by:
MONICA ISKANDAR 717-805-1586,
Keller Williams of Central PA
Bought with:
Satish Brahmbhatt, RS369677
Prime Realty Services
Source: Bright MLS,MLS#: PACB2052106
Facts & features
Interior
Bedrooms & bathrooms
- Bedrooms: 4
- Bathrooms: 5
- Full bathrooms: 4
- 1/2 bathrooms: 1
- Main level bathrooms: 3
- Main level bedrooms: 3
Rooms
- Room types: Primary Bedroom, Bedroom 2, Kitchen, Family Room, Bedroom 1, Sun/Florida Room, Laundry, Media Room, Bathroom 1, Primary Bathroom
Primary bedroom
- Features: Flooring - Carpet, Ceiling Fan(s), Walk-In Closet(s), Cathedral/Vaulted Ceiling
- Level: Main
Bedroom 1
- Features: Flooring - Carpet, Ceiling Fan(s)
- Level: Main
Bedroom 1
- Features: Flooring - Other, Ceiling Fan(s)
- Level: Upper
Bedroom 2
- Features: Flooring - Carpet, Ceiling Fan(s), Walk-In Closet(s)
- Level: Main
Primary bathroom
- Level: Main
Bathroom 1
- Level: Main
Family room
- Features: Flooring - Carpet, Fireplace - Wood Burning
- Level: Main
Kitchen
- Features: Flooring - HardWood, Pantry, Living/Dining Room Combo
- Level: Main
Laundry
- Features: Flooring - HardWood
- Level: Main
Media room
- Level: Lower
Other
- Features: Ceiling Fan(s), Flooring - Tile/Brick
- Level: Main
Heating
- Forced Air, Heat Pump, Electric, Oil
Cooling
- Central Air, Electric
Appliances
- Included: Dishwasher, Oven/Range - Gas, Refrigerator, Water Treat System, Electric Water Heater
- Laundry: Main Level, Laundry Room
Features
- Ceiling Fan(s), Dining Area, Kitchen Island, Primary Bath(s), Bathroom - Stall Shower, Store/Office, Walk-In Closet(s), 9'+ Ceilings, Block Walls, Vaulted Ceiling(s)
- Flooring: Carpet, Concrete, Wood
- Doors: French Doors
- Basement: Full,Walk-Out Access,Interior Entry,Exterior Entry,Partially Finished
- Number of fireplaces: 1
- Fireplace features: Stone, Double Sided, Wood Burning Stove
Interior area
- Total structure area: 4,725
- Total interior livable area: 4,725 sqft
- Finished area above ground: 4,300
- Finished area below ground: 425
Property
Parking
- Total spaces: 9
- Parking features: Built In, Garage Faces Side, Garage Door Opener, Inside Entrance, Asphalt, Attached, Detached, Driveway, Off Street
- Attached garage spaces: 3
- Uncovered spaces: 6
Accessibility
- Accessibility features: None
Features
- Levels: Two
- Stories: 2
- Patio & porch: Deck, Patio
- Pool features: None
- Fencing: Aluminum
- Has view: Yes
- View description: Mountain(s), Street
Lot
- Size: 4.28 Acres
- Features: Backs to Trees, Cul-De-Sac, Wooded, Sloped, Rural
Details
- Additional structures: Above Grade, Below Grade, Outbuilding
- Parcel number: 31090521066
- Zoning: AGRICULTURAL
- Special conditions: Standard
- Other equipment: Negotiable
Construction
Type & style
- Home type: SingleFamily
- Architectural style: Cabin/Lodge,Craftsman,Contemporary
- Property subtype: Single Family Residence
Materials
- Wood Siding, Cedar
- Foundation: Block
- Roof: Shingle
Condition
- New construction: No
- Year built: 2003
Utilities & green energy
- Electric: 200+ Amp Service
- Sewer: On Site Septic
- Water: Well
Community & HOA
Community
- Security: Security System
- Subdivision: Edgewood Estates
HOA
- Has HOA: No
Location
- Region: Carlisle
- Municipality: PENN TWP
Financial & listing details
- Price per square foot: $187/sqft
- Tax assessed value: $455,100
- Annual tax amount: $8,948
- Date on market: 3/31/2026
- Listing agreement: Exclusive Agency
- Listing terms: Cash,Conventional,FHA,VA Loan
- Inclusions: Washer, Dryer, Refrigerator
- Ownership: Fee Simple
- Road surface type: Black Top
Price history
| Date | Event | Price |
|---|---|---|
| 5/8/2026 | Sold | $881,250-0.7%$187/sqft |
Source:  Bright MLS #PACB2052106 Report a problem Bright MLS #PACB2052106 Report a problem | ||
| 4/6/2026 | Pending sale | $887,500$188/sqft |
Source: Bright MLS #PACB2052106 Report a problem | ||
| 3/31/2026 | Listed for sale | $887,500+59.9%$188/sqft |
Source: Bright MLS #PACB2052106 Report a problem | ||
| 8/12/2025 | Listing removed | $4,350$1/sqft |
Source: Zillow Rentals Report a problem | ||
| 3/29/2025 | Listed for rent | $4,350$1/sqft |
Source: Zillow Rentals Report a problem | ||
| 8/12/2020 | Sold | $555,000-3.5%$117/sqft |
Source: Public Record Report a problem | ||
| 11/1/2019 | Listing removed | $574,900$122/sqft |
Source: Berkshire Hathaway HomeServices Homesale Realty #PACB109370 Report a problem | ||
| 2/21/2019 | Listed for sale | $574,900-1.7%$122/sqft |
Source: Berkshire Hathaway HomeServices Homesale Realty #PACB109370 Report a problem | ||
| 10/24/2018 | Listing removed | $584,900$124/sqft |
Source: Berkshire Hathaway HomeServices Homesale Realty #1000786039 Report a problem | ||
| 7/5/2017 | Listed for sale | $584,900+6.4%$124/sqft |
Source: BHHS HOMESALE REALTY - PRUD4 #10304283 Report a problem | ||
| 7/27/2015 | Listing removed | $549,900$116/sqft |
Source: RE/MAX 1ST ADVANTAGE #10266623 Report a problem | ||
| 3/26/2015 | Listed for sale | $549,900$116/sqft |
Source: RE/MAX 1st Advantage #10266623 Report a problem | ||
| 1/30/2015 | Listing removed | $549,900$116/sqft |
Source: RE/MAX 1ST ADVANTAGE #10262751 Report a problem | ||
| 12/16/2014 | Listed for sale | $549,900+1048%$116/sqft |
Source: RE/MAX 1st Advantage #10262751 Report a problem | ||
| 5/14/2004 | Sold | $47,900$10/sqft |
Source: Public Record Report a problem | ||
Public tax history
| Year | Property taxes | Tax assessment |
|---|---|---|
| 2025 | $8,647 +2.8% | $455,100 |
| 2024 | $8,413 +1.3% | $455,100 |
| 2023 | $8,305 +2.2% | $455,100 |
| 2022 | $8,129 | $455,100 |
| 2021 | $8,129 +12.5% | $455,100 +7.2% |
| 2020 | $7,223 +620.3% | $424,700 |
| 2019 | $1,003 -85.6% | $424,700 |
| 2018 | $6,967 | $424,700 |
| 2017 | -- | $424,700 |
| 2016 | -- | $424,700 |
| 2015 | -- | $424,700 |
| 2014 | -- | $424,700 |
| 2013 | -- | $424,700 |
| 2012 | -- | $424,700 |
| 2011 | -- | $424,700 +17.3% |
| 2010 | -- | $361,960 |
| 2009 | -- | $361,960 |
| 2008 | -- | $361,960 |
| 2007 | -- | $361,960 |
| 2006 | -- | $361,960 |
| 2005 | -- | $361,960 +514.4% |
| 2004 | -- | $58,910 |
Find assessor info on the county website
Neighborhood: 17015
Nearby homes
- $487,5004 bd3 ba3.1k sqft7 Bradi Dr, Carlisle, PA 17015Sold
- $642,9003 bd2 ba2.2k sqft2840B Ritner Hwy, Carlisle, PA 17015Off Market
- $561,5004 bd2 ba2.5k sqft5 Bradi Dr, Carlisle, PA 17015Off Market
- $719,4004 bd4 ba4.6k sqft10 Bradi Dr, Carlisle, PA 17015Off Market
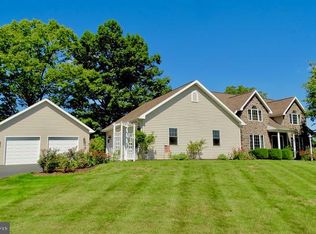
- $685,0004 bd3 ba2.4k sqft3 Bradi Dr, Carlisle, PA 17015Sold
- $596,7004 bd3 ba3.1k sqft8 Bradi Dr, Carlisle, PA 17015Off Market
- $555,9004 bd2 ba2.3k sqft1 Bradi Dr, Carlisle, PA 17015Off Market
- $284,6003 bd1 ba1.6k sqft670 Mount Rock Rd, Carlisle, PA 17015Off Market
Nearby schools
GreatSchools rating
- 7/10Oak Flat Elementary SchoolGrades: K-5Distance: 3.3 mi
- 7/10Big Spring Middle SchoolGrades: 6-8Distance: 3.5 mi
- 6/10Big Spring High SchoolGrades: 9-12Distance: 3.2 mi
Schools provided by the listing agent
- High: Big Spring
- District: Big Spring
Source: Bright MLS. This data may not be complete. We recommend contacting the local school district to confirm school assignments for this home.


Get pre-qualified for a loan
At Zillow Home Loans, we can pre-qualify you in as little as 5 minutes with no impact to your credit score.An equal housing lender. NMLS #10287.
Sell for more on Zillow
Get a Zillow Showcase℠ listing at no additional cost and you could sell for .
$889,100
2% more
+$17,782
With Zillow Showcase(estimated)
$906,882
Nearby cities
Nearby neighborhoods
Nearby zip codes
Other Carlisle Topics
