Skip main navigation
Off market
  • $1,045,600

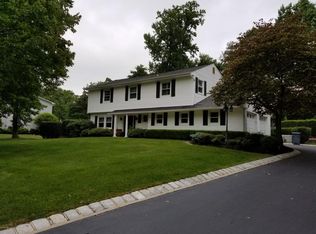
    9 Braeburn Dr, Lincroft, NJ 07738

    4beds
    2,600sqft
    SingleFamily
    Built in 1969
    0.51 Acres Lot
    $1,045,600 Zestimate®
    $402/sqft
    $5,910 Estimated rent

    Home value

    $1,045,600

    $983,000 - $1.12M

    $5,910/mo

    Zestimate® history
    Loading
    Loading...

    Owner options

    List your home for rent

    $5,910/mo

    Rent Zestimate®

    Find your next renter with Zillow Rental Manager. Plus, with online applications, you can quickly screen prospective tenants – for free.

    Learn more

    $5,910/mo

    Rent Zestimate®

    Refinance and save

    $6,948/mo

    Est. payment

    Refinancing to a lower rate could help reduce your monthly payments and save thousands over the life of the loan.

    See today's rates

    $6,948/mo

    Est. payment

    Explore your selling options

    Work with a Zillow partner agent

    Leverage their expertise and Zillow's premium Showcase listings to get your home seen by more buyers.

    Get started

    List with your own agent

    Get your home in front of millions of buyers by listing it on Zillow.

    Learn how to do it

    Sell it yourself

    Take full control of how buyers see your home on Zillow by listing For Sale by Owner (FSBO).

    List your home

    What's special

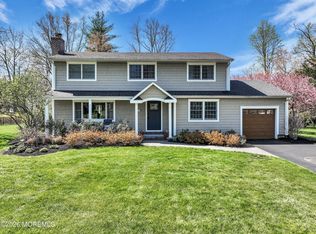
    Owner's Pride! Thoughtful Design & Care Went Into This Custom Colonial Situated In One Of Lincroft's Finest & Convenient Neighborhoods. The Main Level Features A Bright & Spacious Foyer, Expansive Study W/ Gas Fireplace & Custom Built-In Oak Shelving, Formal Dining Rm, Eat In Kitchen, Family Rm W/ Vaulted Ceiling & Brick Gas Fireplace W/ Access To Outdoor Patio & Deck Area. A Living Rm/Den W/Vaulted Ceiling & Picturesque View Of The Back Yard Leads To The Top Floor Featuring A MBR Suite & 3 More BR's. A Flexible & Roomy Work/Office Space & Laundry/Mud Rm Provides Access To A Recreational Back Yard & Garage. There Is A Play Rm In the Basement. The Oversized Custom Garage & Workshop Is Insulated, Heated & Will Satisfy Any Car Enthusiast, Craftsman, Hobbyist, Collector Or Fitness Fanatic.

    This property is off market, which means it's not currently listed for sale or rent on Zillow. This may be different from what's available on other websites or public sources.
    Facts & features

    Interior

    Bedrooms & bathrooms
    • Bedrooms: 4
    • Bathrooms: 3
    • Full bathrooms: 2
    • 1/2 bathrooms: 1
    Heating
    • Forced air, Gas
    Cooling
    • Central
    Appliances
    • Included: Dishwasher, Dryer, Refrigerator, Washer
    • Laundry: Laundry Tub
    Features
    • Ceiling Fan(s), Master Bedroom, Dining Room, Living Room, Kitchen, Foyer, Built-in Features, Office, Laundry, Family Room, Den, Study, Rec Room, Dec Molding, Bedroom
    • Flooring: Tile, Carpet, Hardwood
    • Doors: French Doors
    • Windows: Blinds/Shades
    • Basement: Finished
    • Attic: Pull Down Stairs, Other
    • Has fireplace: Yes
    Interior area
    • Total interior livable area: 2,600 sqft

    Property

    Parking
    • Total spaces: 2
    • Parking features: Garage - Attached
    Features
    • Patio & porch: Deck, Patio, Awning(s)
    • Exterior features: Wood, Brick
    Lot
    • Size: 0.51 Acres
    • Features: Level
    • Topography: Level
    Details
    • Additional structures: Storage Shed, Shed(s)
    • Parcel number: 3201067000000017
    • Zoning description: Single Family, Residential

    Construction

    Type & style
    • Home type: SingleFamily
    • Architectural style: Colonial, Custom
    Materials
    • Frame
    Condition
    • Year built: 1969

    Utilities & green energy

    • Sewer: Public Sewer
    • Water: Public
    • Utilities for property: Natural Gas

    Community & neighborhood

    Location
    • Region: Lincroft

    Other

    Other facts
    • Flooring: Wood, Carpet, Tile, Ceramic
    • Sewer: Public Sewer
    • WaterSource: Public
    • Heating: Forced Air, Natural Gas, Central Air
    • Topography: Level
    • Appliances: Dishwasher, Refrigerator, Dryer, Washer, Wall Oven, Stove
    • FireplaceYN: true
    • InteriorFeatures: Ceiling Fan(s), Master Bedroom, Dining Room, Living Room, Kitchen, Foyer, Built-in Features, Office, Laundry, Family Room, Den, Study, Rec Room, Dec Molding, Bedroom
    • Roof: Shingle
    • Basement: Finished
    • GarageYN: true
    • AttachedGarageYN: true
    • ZoningDescription: Single Family, Residential
    • HeatingYN: true
    • PatioAndPorchFeatures: Deck, Patio, Awning(s)
    • CoolingYN: true
    • RoomsTotal: 12
    • OtherStructures: Storage Shed, Shed(s)
    • ConstructionMaterials: Brick, Cedar, Wood, Cedar Shake
    • Exclusions: Kitchen light, Kitchen Table & Bench Seating, Shelving Above 2 Study Desks
    • LotFeatures: Level
    • ArchitecturalStyle: Colonial, Custom
    • ParkingFeatures: Driveway, Concrete, Oversized Drive
    • DoorFeatures: French Doors
    • Cooling: Central Air, Ceiling Fan(s), Attic Fan, Whole House Fan
    • Attic: Pull Down Stairs, Other
    • FireplacesTotal: 2.00
    • RoomBasementFeatures: Finished
    • RoomFamilyRoomFeatures: French Doors, Fireplace - Gas, TRY/VLT/CATH, Floor - W/W Carpet, Built-Ins
    • RoomMasterBedroomFeatures: Full Bath, Floor - Wood
    • Utilities: Natural Gas
    • LaundryFeatures: Laundry Tub
    • RoomDiningRoomFeatures: Dec Molding, Floor - Wood
    • RoomKitchenFeatures: Eat-In, Floor - Ceramic
    • RoomMasterBathroomFeatures: Shower Stall, Floor - Ceramic
    • RoomLivingRoomFeatures: Floor - Wood, TRY/VLT/CATH
    • WindowFeatures: Blinds/Shades
    • MlsStatus: Active

    Price history

    DateEventPrice
    8/31/2020Sold$620,000$238/sqft
    Source: Public Record Report a problem
    4/30/2020Sold$620,000-1.4%$238/sqft
    Source: MoreMLS #22005896 Report a problem
    2/13/2020Listed for sale$629,000-1.6%$242/sqft
    Source: Preferred Properties Real Estate #22005896 Report a problem
    11/14/2019Listing removed$639,000$246/sqft
    Source: Preferred Properties Real Estate #21934638 Report a problem
    8/22/2019Listed for sale$639,000$246/sqft
    Source: Preferred Properties Real Estate #21934638 Report a problem

    Public tax history

    YearProperty taxesTax assessment
    2025$14,649 +24.8%$890,500 +24.8%
    2024$11,734 -0.9%$713,300 +4.7%
    2023$11,843 -0.8%$681,400 +7.5%
    2022$11,933 -1.7%$633,700 +8.6%
    2021$12,137 -1.6%$583,500 +1.2%
    2020$12,334 +92.5%$576,400 -1.3%
    2019$6,406 $584,000 +2.3%
    2018$6,406 -43.5%$570,600 +4.8%
    2017$11,348 +0.1%$544,400 +5.6%
    2016$11,340 +8.8%$515,600 +0.4%
    2015$10,426 +2.2%$513,800 +11.5%
    2014$10,200 +1.5%$460,700
    2013$10,053 +1%$460,700
    2012$9,956 +4.5%$460,700
    2011$9,525 +3.9%$460,700 -10%
    2010$9,172 +2.8%$512,100
    2009$8,925 $512,100 +125.5%
    2008-- $227,100
    2007-- $227,100
    2006-- $227,100
    2005-- $227,100
    2003-- $227,100
    2002-- $227,100
    2001-- $227,100

    Find assessor info on the county website

    Neighborhood: 07738

    Nearby schools

    GreatSchools rating
    Schools provided by the listing agent
    • Elementary: Lincroft
    • Middle: Thompson
    • High: Middle South

    Source: The MLS. This data may not be complete. We recommend contacting the local school district to confirm school assignments for this home.

    Get a cash offer in 3 minutes
    Find out how much your home could sell for in as little as 3 minutes with a no-obligation cash offer.
    Estimated market value
    $1,045,600
    Get a cash offer in 3 minutes
    Find out how much your home could sell for in as little as 3 minutes with a no-obligation cash offer.
    Estimated market value
    $1,045,600