Discover the epitome of luxury living in the heart of the picturesque Abbotsford neighborhood with this stunning 4 bedroom, 3.5 bath residence. Nestled amidst the tranquil beauty of nature, this meticulously designed home offers a harmonious blend of elegance and comfort. As you step inside, you'll be greeted by an abundance of natural light that dances through the windows, illuminating the spacious living areas. The open-concept floor plan seamlessly connects the living room, dining area, and kitchen, creating an inviting space perfect for both everyday living and entertaining. The kitchen that opens up to the living and eat in area with a center island that provides a focal point for gatherings and meal preparation. The primary suite is a sanctuary of sophistication, boasting a generous walk-in closet and a spa-like ensuite bath, complete with a soaking tub, double vanity, and a spacious shower. Three additional bedrooms offer ample space for family, guests, or creative uses like a home office or gym. A completed basement offers an enticing blend of versatility and comfort. It showcases a stylish bar area, perfect for entertaining, alongside a flexible room adaptable for various purposes - be it a home office, guest quarters, or hobby space. The inclusion of a full bathroom adds convenience, while a spacious living area invites relaxation and gatherings. Ample storage ensures that clutter remains a distant concern. This finished basement seamlessly combines practicality and aesthetics, becoming the heart of the home for both everyday living and special occasions. Head outside and enjoy the serenity in your private backyard, ideal for al fresco dining, gardening, or simply unwinding. The large deck make this space a retreat from the everyday hustle and bustle. This home is not only a feast for the eyes but also designed with practicality in mind, featuring a laundry room, open concept living, and a two-car garage for your convenience. Abbotsford's charming neighborhood provides a serene backdrop for this magnificent home, where tree-lined streets and well-maintained parks create an inviting atmosphere. The location is also ideal for its proximity to top-rated schools, shopping, dining, and easy access to major transportation routes. Don't miss the opportunity to make this exceptional residence in Abbotsford your own. It's not just a home; it's a lifestyle. Contact me today to schedule your private showing and experience the magic of this extraordinary property.
Sold for $455,500
$455,500
9 Braemar Dr, Newark, DE 19711
4beds
2,800sqft
Single Family Residence
Built in 1995
6,490 Square Feet Lot
$506,400 Zestimate®
$163/sqft
$2,999 Estimated rent
Home value
$506,400
$481,000 - $537,000
$2,999/mo
Zestimate® history
Owner options
List your home for rent
$2,999/mo
Rent Zestimate®
Find your next renter with Zillow Rental Manager. Plus, with online applications, you can quickly screen prospective tenants – for free.
$2,999/mo
Rent Zestimate®
Refinance and save
$2,234/mo
Est. payment
Refinancing to a lower rate could help reduce your monthly payments and save thousands over the life of the loan.
$2,234/mo
Est. payment
Explore your selling options
Work with a Zillow partner agent
Leverage their expertise and Zillow's premium Showcase listings to get your home seen by more buyers.
Get startedList with your own agent
Get your home in front of millions of buyers by listing it on Zillow.
Learn how to do itSell it yourself
Take full control of how buyers see your home on Zillow by listing For Sale by Owner (FSBO).
List your homeWhat's special
Two-car garageHome officeFlexible roomTop-rated schoolsCenter islandOpen-concept floor planTree-lined streets
Zillow last checked:
Listing updated:
Listed by:
Danielle Perry 302-685-5507,
RE/MAX Edge
Bought with:
Laura Diaz, 5000727
EXP Realty, LLC
Source: Bright MLS,MLS#: DENC2049164
Facts & features
Interior
Bedrooms & bathrooms
- Bedrooms: 4
- Bathrooms: 4
- Full bathrooms: 3
- 1/2 bathrooms: 1
- Main level bathrooms: 1
Rooms
- Room types: Living Room, Dining Room, Primary Bedroom, Bedroom 2, Bedroom 3, Kitchen, Family Room, Bedroom 1, Other
Basement
- Area: 752
Heating
- Forced Air, Natural Gas
Cooling
- Central Air, Electric
Appliances
- Included: Self Cleaning Oven, Dishwasher, Disposal, Washer, Dryer, Gas Water Heater
- Laundry: Main Level
Features
- Primary Bath(s), Kitchen Island, Breakfast Area, Cathedral Ceiling(s)
- Flooring: Carpet
- Basement: Full,Drainage System,Finished
- Number of fireplaces: 1
- Fireplace features: Marble
Interior area
- Total structure area: 2,800
- Total interior livable area: 2,800 sqft
- Finished area above ground: 2,048
- Finished area below ground: 752
Property
Parking
- Total spaces: 2
- Parking features: Garage Faces Front, Concrete, Attached
- Attached garage spaces: 2
- Has uncovered spaces: Yes
Accessibility
- Accessibility features: None
Features
- Levels: Two
- Stories: 2
- Exterior features: Sidewalks
- Pool features: None
Lot
- Size: 6,490 Square Feet
- Dimensions: 59.20 x 110.40
- Features: Level, Front Yard, Rear Yard, SideYard(s)
Details
- Additional structures: Above Grade, Below Grade
- Parcel number: 1802900072
- Zoning: RESID
- Special conditions: Standard
Construction
Type & style
- Home type: SingleFamily
- Architectural style: Colonial
- Property subtype: Single Family Residence
Materials
- Vinyl Siding
- Foundation: Concrete Perimeter
- Roof: Pitched
Condition
- Very Good
- New construction: No
- Year built: 1995
Utilities & green energy
- Electric: 200+ Amp Service, Circuit Breakers
- Sewer: Public Sewer
- Water: Public
- Utilities for property: Cable Connected
Community & HOA
Community
- Security: Security System
- Subdivision: Abbotsford
HOA
- Has HOA: Yes
- Services included: Common Area Maintenance
- HOA fee: $50 annually
Location
- Region: Newark
Financial & listing details
- Price per square foot: $163/sqft
- Tax assessed value: $448,800
- Annual tax amount: $1,482
- Date on market: 9/21/2023
- Listing agreement: Exclusive Right To Sell
- Exclusions: Dining Room Chandelier
- Ownership: Fee Simple
Price history
| Date | Event | Price |
|---|---|---|
| 10/30/2023 | Sold | $455,500-1%$163/sqft |
Source:  Bright MLS #DENC2049164 Report a problem Bright MLS #DENC2049164 Report a problem | ||
| 9/28/2023 | Contingent | $459,999$164/sqft |
Source: Bright MLS #DENC2049164 Report a problem | ||
| 9/21/2023 | Listed for sale | $459,999$164/sqft |
Source: Bright MLS #DENC2049164 Report a problem | ||
Public tax history
| Year | Property taxes | Tax assessment |
|---|---|---|
| 2025 | $3,994 +14% | $448,800 +374.4% |
| 2024 | $3,505 +2.5% | $94,600 |
| 2023 | $3,421 +1.1% | $94,600 |
| 2022 | $3,384 +2.6% | $94,600 |
| 2021 | $3,298 +3% | $94,600 |
| 2020 | $3,203 +14.1% | $94,600 |
| 2019 | $2,808 +5.5% | $94,600 |
| 2017 | $2,661 +0.3% | $94,600 |
| 2016 | $2,653 | $94,600 |
| 2015 | $2,653 +11.6% | $94,600 |
| 2014 | $2,379 | $94,600 |
| 2013 | -- | $94,600 |
| 2012 | -- | $94,600 |
| 2011 | -- | $94,600 |
| 2010 | -- | $94,600 |
| 2009 | -- | $94,600 |
| 2008 | -- | $94,600 |
| 2007 | -- | $94,600 |
| 2006 | -- | $94,600 |
| 2005 | -- | $94,600 |
| 2004 | -- | $94,600 |
| 2003 | -- | $94,600 |
| 2002 | -- | $94,600 |
| 2001 | -- | $94,600 |
Find assessor info on the county website
Neighborhood: Abbotsford
Nearby homes
- $417,9003 bd3 ba2.2k sqft7 Braemar Dr, Newark, DE 19711Off Market
- $401,6003 bd3 ba1.4k sqft11 Braemar Dr, Newark, DE 19711Off Market
- $496,4004 bd3 ba3.4k sqft408 Abbotsford Ln, Newark, DE 19711Off Market
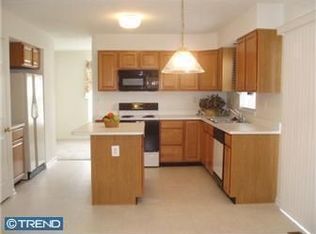
- $506,5004 bd2 ba3.2k sqft406 Abbotsford Ln, Newark, DE 19711Off Market
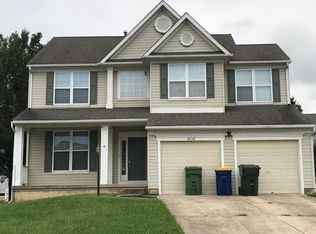
- $474,8004 bd4 ba2.4k sqft5 Braemar Dr, Newark, DE 19711Off Market
- $362,3004 bd1 ba1.4k sqft410 Abbotsford Ln, Newark, DE 19711Off Market
- $372,2003 bd3 ba1.3k sqft302 Kinross Dr, Newark, DE 19711Off Market
- $402,5003 bd2 ba2.1k sqft404 Abbotsford Ln, Newark, DE 19711Off Market
Nearby schools
GreatSchools rating
- 7/10Downes (John R.) Elementary SchoolGrades: K-5Distance: 0.8 mi
- 3/10Shue-Medill Middle SchoolGrades: 6-8Distance: 4.6 mi
- 3/10Newark High SchoolGrades: 9-12Distance: 2.5 mi
Schools provided by the listing agent
- Middle: Bayard
- High: Newark
- District: Christina
Source: Bright MLS. This data may not be complete. We recommend contacting the local school district to confirm school assignments for this home.
Get a cash offer in 3 minutes
Find out how much your home could sell for in as little as 3 minutes with a no-obligation cash offer.
Estimated market value
$506,400
Get a cash offer in 3 minutes
Find out how much your home could sell for in as little as 3 minutes with a no-obligation cash offer.
Estimated market value
$506,400
- Delaware
- New Castle County
- Newark
- 19711
- Abbotsford
- 9 Braemar Dr
