Skip main navigation
Active
  • Listed by: Blue Slate Realty • Blue Slate Realty- Kevin Holmes
    $519,000

    9 Brainerd Street, St. Albans City, VT 05478

    4beds
    2,376sqft
    : 
    $3,650/mo
    Get pre-qualified
    Single Family Residence
    Built in 1930
    9,148 Square Feet Lot
    $508,000 Zestimate®
    $218/sqft
    $-- HOA

    What's special

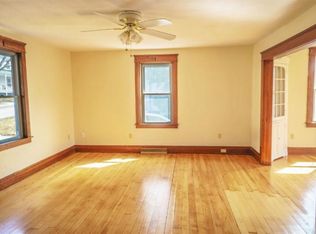
    Step into timeless charm with this beautifully preserved 1930s single-family home, where classic character meets modern comfort. Offering four spacious bedrooms, two full bathrooms, and generous living areas, this home is filled with warmth, craftsmanship, and thoughtful updates. The gourmet kitchen is designed to impress, featuring granite countertops, stainless steel appliances, a center island with breakfast bar, a coffee and wine bar, and a built-in desk—perfect for everyday living and entertaining. Throughout the home, you'll find hardwood floors, tall ceilings, rich natural woodwork, and stunning architectural details that showcase its historic appeal. Outside, you'll appreciate the three-car garage complete with a heated bay and an EV charging outlet, a paved driveway, and a low-maintenance composite deck. The fully fenced backyard with gated access offers privacy and plenty of space for pets, play, gardening, or outdoor entertaining. Start your mornings on the inviting covered front porch or gather with family and friends in the home's spacious indoor and outdoor living areas. Conveniently located near shopping, dining, and downtown amenities including Taylor Park, this home also offers an ideal location for commuters and weekend travelers at just 30 minutes to Burlington and approximately 1 hour 15 minutes to Montreal. The unfinished attic and basement provide abundant storage opportunities. Don't miss your opportunity to own this timeless treasure, schedule your private showing today!
    2 days
    |
    477
    |
    35
    |

    Zillow last checked:

    Listing updated:

    Listed by:

    Blue Slate Realty- Kevin Holmes,

    Blue Slate Realty 802-318-2647,

    Heather R Kelly,

    Blue Slate Realty

    Source: PrimeMLS,MLS#: 5103754MLS Logo

      Facts & features

      Interior

      Bedrooms & bathrooms
      • Bedrooms: 4
      • Bathrooms: 2
      • Full bathrooms: 2
      Heating
      • Natural Gas, Hot Water
      Cooling
      • None
      Appliances
      • Included: Dishwasher, Disposal, Microwave, Gas Range, Refrigerator
      • Laundry: Laundry Hook-ups, 2nd Floor Laundry
      Features
      • Ceiling Fan(s), Kitchen Island, Natural Woodwork
      • Flooring: Wood
      • Windows: Blinds
      • Basement: Concrete Floor,Unfinished,Interior Entry
      • Attic: Walk-up
      • Number of fireplaces: 1
      • Fireplace features: 1 Fireplace
      Interior area
      • Total structure area: 3,564
      • Total interior livable area: 2,376 sqft
      • Finished area above ground: 2,376
      • Finished area below ground: 0

      Property

      Parking
      • Total spaces: 3
      • Parking features: Paved, Heated Garage, Driveway, Garage, Detached
      • Garage spaces: 3
      • Has uncovered spaces: Yes
      Features
      • Levels: Two
      • Stories: 2
      • Patio & porch: Covered Porch
      • Has spa: Yes
      • Spa features: Bath
      • Fencing: Full
      Lot
      • Size: 9,148 Square Feet
      • Features: City Lot, Landscaped, Sidewalks
      Details
      • Parcel number: 54917301545
      • Zoning description: Residential
      • Other equipment: Radon Mitigation, Satellite Dish

      Construction

      Type & style
      • Home type: SingleFamily
      • Architectural style: Colonial,Victorian
      • Property subtype: Single Family Residence
      Materials
      • Wood Frame, Shingle Siding
      • Foundation: Stone
      • Roof: Standing Seam
      Condition
      • New construction: No
      • Year built: 1930

      Utilities & green energy

      • Electric: Circuit Breakers
      • Sewer: Public Sewer
      • Utilities for property: Underground Utilities

      Community & HOA

      Community
      • Security: Smoke Detector(s)
      Location
      • Region: Saint Albans

      Financial & listing details

      • Price per square foot: $218/sqft
      • Tax assessed value: $221,300
      • Annual tax amount: $8,957
      • Date on market: 8/6/2026
      • Exclusions: Washer and dryer

        Estimated market value

        $508,000

        $483,000 - $533,000

        $3,079/mo

        Price history

        DateEventPrice
        8/8/2026Listed for sale$519,000+3.8%$218/sqft
        Source: PrimeMLS #5103754 Report a problem
        10/22/2024Sold$499,900$210/sqft
        Source: PrimeMLS #5014123 Report a problem
        9/13/2024Listed for sale$499,900+17.6%$210/sqft
        Source: PrimeMLS #5014123 Report a problem
        10/4/2023Sold$425,000+2.4%$179/sqft
        Source: PrimeMLS #4964752 Report a problem
        8/14/2023Contingent$415,000$175/sqft
        Source: PrimeMLS #4964752 Report a problem
        8/9/2023Listed for sale$415,000-10.8%$175/sqft
        Source: PrimeMLS #4964752 Report a problem
        8/6/2023Listing removed--
        Source: Owner Report a problem
        7/23/2023Listed for sale$465,000+22.4%$196/sqft
        Source: Owner Report a problem
        12/1/2020Sold$379,900$160/sqft
        Source: PrimeMLS #4832994 Report a problem
        10/8/2020Listed for sale$379,900+236.2%$160/sqft
        Source: BHHS Vermont Realty Group/St. Albans #4832994 Report a problem
        8/17/1995Sold$113,000+15.3%$48/sqft
        Source: Public Record Report a problem
        8/11/1994Sold$98,000$41/sqft
        Source: Public Record Report a problem

        Public tax history

        YearProperty taxesTax assessment
        2024-- $221,300
        2023-- $221,300
        2022-- $221,300
        2021-- $221,300
        2020-- $221,300
        2019-- $221,300
        2018-- $221,300
        2017$5,623 $221,300
        2016-- $221,300 +10668.9%
        2015-- $2,055
        2014-- $2,055
        2013-- $2,055
        2012-- $2,055
        2011-- $2,055 +16.4%
        2010-- $1,766
        2009-- $1,766
        2008-- $1,766 +1.6%
        2007-- $1,738
        2006-- $1,738 +119.2%
        2003$2,670 $793
        Find assessor info on the county website

        Monthly payment

        Est. payment

        Payment breakdown

        Explore the cost of this home by adjusting the details. Changes won't be saved.
        All calculations are estimates and provided by Zillow, Inc. for informational purposes only. Actual amounts may vary.
        HOA fees may include property taxes on listings classified as Co-Ops. Contact the listing agent and/or owner for fee details.
        Mortgage interest rates are dependent on a number of factors, including credit score, down payment, and repayment length. Interest rate data provided by Zillow Group Marketplace, Inc. as of 1/1/1970 from various mortgage lenders with which we have lead or other similar arrangements; the Estimated Payment is an average of those rates.
        See how much you could borrow to make a competitive offer.

        Climate risks

        Neighborhood: 05478

        Getting around

        79 / 100
        Very Walkable
        44 / 100
        Somewhat Bikeable

        Nearby schools

        GreatSchools rating
        Schools provided by the listing agent
        • Elementary: St Albans City School
        • Middle: St. Albans City School
        • High: BFASt Albans
        • District: Maple Run USD

        Source: PrimeMLS. This data may not be complete. We recommend contacting the local school district to confirm school assignments for this home.

        A local agent can set up tours, give advice and negotiate with sellers.

        Browse local experts

        Similar homes