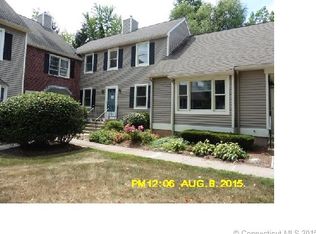
MULTIPLE OFFERS - HIGHEST AND BEST DUE MONDAY 8/3 AT 12PM. Welcome home to this beautifully updated townhouse in desirable Suffield Meadow South! This 2-bedroom, 1.5-bath home combines stylish updates with exceptional functionality. The sun-filled main level features new luxury vinyl plank flooring, a spacious living room, and an updated kitchen with leathered granite countertops, tile flooring, stainless steel appliances, and abundant cabinetry. French doors lead to a private deck overlooking a peaceful wooded backdrop, creating the perfect setting to relax or entertain. Upstairs, the spacious primary bedroom offers double closets, while the beautifully renovated full bath features a large soaking tub, separate shower, double vanities, and elegant finishes. A generously sized second bedroom completes the upper level. The finished third-floor loft provides valuable bonus space with skylights, a closet, ceiling fan, and carpeting, making it ideal for a home office, studio, hobby room, fitness area, or additional living space. The lower level features built-in storage and laundry area. Additional highlights include central air, an alarm system on the windows and doors, newer windows, a newer roof, newer parking lot, and updated light fixtures. The HOA is just $225 per month, and residents enjoy two assigned parking spaces in this well-maintained community. Conveniently located near shopping, restaurants, and major highways with easy access to both Hartford and Springfield, this move-in-ready home offers comfort, privacy, and low-maintenance living in a sought-after location.
Sold for $335,000
Zillow last checked:
Listing updated:
Bought with:
Jaiden Nunez, RES.0832236
William Raveis Real Estate
Source: Smart MLS,MLS#: 24194814
Price history
| Date | Event | Price |
|---|---|---|
| 9/16/2026 | Sold | $335,000+11.7%$235/sqft |
Source:  Smart MLS #24194814 Report a problem Smart MLS #24194814 Report a problem | ||
| 8/6/2026 | Pending sale | $299,900$210/sqft |
Source: Smart MLS #24194814 Report a problem | ||
| 7/28/2026 | Listed for sale | $299,9000%$210/sqft |
Source: Smart MLS #24194814 Report a problem | ||
| 8/8/2024 | Sold | $300,000+11.5%$210/sqft |
Source: Smart MLS #24030138 Report a problem | ||
| 7/4/2024 | Listed for sale | $269,000$188/sqft |
Source: Smart MLS #24030138 Report a problem | ||
Sell for more on Zillow
Get a Zillow Showcase℠ listing at no additional cost and you could sell for .
$335,000
2% more
+$6,700
With Zillow Showcase(estimated)
$341,700
