Skip main navigation
Off market
  • $1,241,600

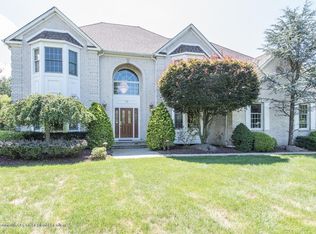
    9 Brandywine Ct, Manalapan, NJ 07726

    5beds
    3baths
    4,208sqft
    SingleFamily
    Built in 1994
    0.95 Acres Lot
    $1,241,600 Zestimate®
    $295/sqft
    $6,364 Estimated rent

    Home value

    $1,241,600

    $1.15M - $1.33M

    $6,364/mo

    Zestimate® history
    Loading
    Loading...

    Owner options

    List your home for rent

    $6,364/mo

    Rent Zestimate®

    Find your next renter with Zillow Rental Manager. Plus, with online applications, you can quickly screen prospective tenants – for free.

    Learn more

    $6,364/mo

    Rent Zestimate®

    Refinance and save

    $8,321/mo

    Est. payment

    Refinancing to a lower rate could help reduce your monthly payments and save thousands over the life of the loan.

    See today's rates

    $8,321/mo

    Est. payment

    Explore your selling options

    Work with a Zillow partner agent

    Leverage their expertise and Zillow's premium Showcase listings to get your home seen by more buyers.

    Get started

    List with your own agent

    Get your home in front of millions of buyers by listing it on Zillow.

    Learn how to do it

    Sell it yourself

    Take full control of how buyers see your home on Zillow by listing For Sale by Owner (FSBO).

    List your home

    What's special

    Fully furnishedWood burning fireplaceSolid wood furnitureSnow blowerTowel warmerBasket ball hoop

    Newly renovated home with a 20 foot ceiling in the grand foyer and family room. The home has 5 bedroom and 3 and a half bathrooms. A luxurious fully equipped kitchen, with an extra large center island and a bar. A Fridge, double oven, a warming drawer, a 6 burner 48inch stove. dishwasher and a small toaster convection oven. Natural gas grill and large three tier deck with covered pergola outside the oversized 8 ft. sliding doors in the kitchen. Dining room has enjoyed 24 people for holidays and family gatherings for the last 18 years. Family room with wood burning fireplace and another living room used as kids playroom or formal TV/Living Room. First Floor full bathroom and a bedroom used as an office but could be furnished to be a 5th guest room. Laundry room with new Electrolux Washer / Dryer and a half bath on the first floor. Upstairs are 4 bedrooms. The very large master bedroom has an adjacent sitting room fully furnished as a formal office with double sided wood burning fireplace. The master bath has a soaking clawfoot bath and an oversized shower, double sinks and a towel warmer. In the semi-finished basement is a billiard table a fooseball table, dart board, and a dance/yoga/gym area with mirrors and Marley floors. Plenty of storage and hangout room. The garage is attached and has room for two cars there is an extra fridge there. The extra long driveway has a basket ball hoop. In the back yard there is a large swing set and 17 ft. trampoline (usage and liability are the responsibility of the renter). The house sets on a cut-de-sac. We have over an acre of land for your family to enjoy All the systems in the house are from 2016, new water system, heating and cooling system, electric systems. The house has a septic and well - the systems are serviced yearly. The renter is expected to take good care of the home and its systems and keep everything working properly. The grass gets cut once a week during season the owner will take care of it. The water system requires Salt for the water softener - salt purchase is the responsibility of the renter. Electricity, Cable, Internet and Gas are the responsibility of the renter. Snow removal is the responsibility of the renter (owner will leave gas snow blower) The house is offered fully furnished the rooms have Solid Wood furniture (Thomasville and Ethan-Allan). The office downstairs also has a piano. There are 9 Chrystal chandeliers in the house please take care of these if a piece needs to be replaced it will be the renters responsibility to pay for a replacement. In the basement there is a fooseball table, a pool table and a dance/work out room enjoy them. Outside there is a grill and a lovely deck with patio furniture. There are also two garden boxes and a 10x10 garden shed is also available by the garden. The area has many children of different age groups. The home is zoned to top notch blue ribbon schools. Upon rental agreement execution, a first month rent, last month rent and deposit are due. Monthly rent is due on the 1st of every month. If rent is not received by the 5th of the month a daily $30 late charge will be applied.

    This property is off market, which means it's not currently listed for sale or rent on Zillow. This may be different from what's available on other websites or public sources.

    Facts & features

    Interior

    Bedrooms & bathrooms
    • Bedrooms: 5
    • Bathrooms: 3.5
    Heating
    • Forced air, Other
    Cooling
    • Other
    Appliances
    • Included: Dryer, Range / Oven, Washer
    • Laundry: In Unit
    Features
    • Flooring: Tile, Hardwood
    • Furnished: Yes
    Interior area
    • Total interior livable area: 4,208 sqft

    Property

    Parking
    • Parking features: Garage - Attached, Garage - Detached, Off-street
    Lot
    • Size: 0.95 Acres
    Details
    • Parcel number: 2807605000000010

    Construction

    Type & style
    • Home type: SingleFamily
    Condition
    • Year built: 1994

    Community & HOA

    Community
    • Features: Fitness Center
    Location
    • Region: Manalapan

    Financial & listing details

    • Price per square foot: $295/sqft
    • Tax assessed value: $928,200
    • Annual tax amount: $15,297

    Price history

    DateEventPrice
    4/18/2022Listing removed--
    Source: Zillow Rental Manager Report a problem
    3/12/2022Listed for rent$7,200$2/sqft
    Source: Zillow Rental Manager Report a problem
    5/23/2021Listing removed--
    Source: Zillow Rental Manager Report a problem
    5/11/2021Listed for rent$7,200$2/sqft
    Source: Zillow Rental Manager Report a problem
    8/26/2005Sold$740,000+78.3%$176/sqft
    Source: Public Record Report a problem
    11/9/1999Sold$415,000+11%$99/sqft
    Source: Public Record Report a problem
    7/17/1997Sold$374,000+12.4%$89/sqft
    Source: Public Record Report a problem
    6/3/1994Sold$332,650$79/sqft
    Source: Public Record Report a problem

    Public tax history

    YearProperty taxesTax assessment
    2025$15,297 +11.3%$928,200 +11.3%
    2024$13,748 +0.6%$834,200 +1.5%
    2023$13,667 +4.6%$821,800 +12.7%
    2022$13,062 -3.3%$728,900 +12.3%
    2021$13,514 +6.2%$649,100 +3.4%
    2020$12,725 +0.4%$627,600 +1.8%
    2019$12,670 $616,800 +1.1%
    2018$12,670 +0.8%$610,300 +0.1%
    2017$12,570 -3.4%$609,500 -0.4%
    2016$13,014 -2.8%$612,000 -2.4%
    2015$13,385 +2.5%$626,900 -0.2%
    2014$13,058 +1.2%$628,400
    2013$12,901 +0.9%$628,400
    2012$12,782 +0%$628,400
    2011$12,775 +2.3%$628,400
    2010$12,483 +0.2%$628,400 -12.3%
    2009$12,455 $716,600
    2008-- $716,600
    2007-- $716,600 +148%
    2006-- $289,000
    2005-- $289,000
    2003-- $289,000
    2002-- $289,000
    2001-- $289,000
    Find assessor info on the county website

    Neighborhood: Oakland Mills

    Nearby schools

    GreatSchools rating
    Get a cash offer in 3 minutes
    Find out how much your home could sell for in as little as 3 minutes with a no-obligation cash offer.
    Estimated market value
    $1,241,600
    Get a cash offer in 3 minutes
    Find out how much your home could sell for in as little as 3 minutes with a no-obligation cash offer.
    Estimated market value
    $1,241,600