Back on Market — Buyer Got Cold Feet Day of Settlement! Serious buyers only — this is your chance to own a well-maintained 2 bed, 2 bath end-unit villa with a 2-car garage in the sought-after Cameron Grove 55+ Community in Upper Marlboro. Sold strictly as-is, this estate sale home features an open floor plan, spacious primary suite, and single-level living in a peaceful cul-de-sac. Enjoy resort-style amenities including indoor/outdoor pools, clubhouse, saunas, fitness center, game room, walking trails, and more — all just minutes to South Lake, Bowie Town Center, and Watkins Park. Buyer walked at the finish line — their loss is your opportunity. Schedule your showing and bring your best offer! Don’t miss your chance to live in one of Prince George’s County’s most sought-after 55+ neighborhoods!
Sold for $455,900
$455,900
9 Braswell Ct, Upper Marlboro, MD 20774
2beds
1,849sqft
Townhouse
Built in 2006
6,105 Square Feet Lot
$455,800 Zestimate®
$247/sqft
$2,961 Estimated rent
Home value
$455,800
$410,000 - $506,000
$2,961/mo
Zestimate® history
Owner options
List your home for rent
$2,961/mo
Rent Zestimate®
Find your next renter with Zillow Rental Manager. Plus, with online applications, you can quickly screen prospective tenants – for free.
$2,961/mo
Rent Zestimate®
Refinance and save
$2,581/mo
Est. payment
Refinancing to a lower rate could help reduce your monthly payments and save thousands over the life of the loan.
$2,581/mo
Est. payment
Explore your selling options
Work with a Zillow partner agent
Leverage their expertise and Zillow's premium Showcase listings to get your home seen by more buyers.
Get startedList with your own agent
Get your home in front of millions of buyers by listing it on Zillow.
Learn how to do itSell it yourself
Take full control of how buyers see your home on Zillow by listing For Sale by Owner (FSBO).
List your homeWhat's special
Two-car garageSerene cul-de-sacSpacious bedroomsOpen-concept layout
Zillow last checked:
Listing updated:
Listed by:
Kimberlee Randall 240-650-9895,
EXP Realty, LLC
Bought with:
Gwendolyn Lopes, 507808
Bennett Realty Solutions
Source: Bright MLS,MLS#: MDPG2150678
Facts & features
Interior
Bedrooms & bathrooms
- Bedrooms: 2
- Bathrooms: 2
- Full bathrooms: 2
- Main level bathrooms: 2
- Main level bedrooms: 2
Basement
- Area: 0
Heating
- Forced Air, Natural Gas
Cooling
- Central Air, Ceiling Fan(s), Electric
Appliances
- Included: Microwave, Dishwasher, Disposal, Dryer, Self Cleaning Oven, Oven/Range - Gas, Refrigerator, Washer, Gas Water Heater
Features
- Bathroom - Walk-In Shower, Ceiling Fan(s), Chair Railings, Combination Dining/Living, Crown Molding, Entry Level Bedroom, Open Floorplan, Formal/Separate Dining Room, Eat-in Kitchen, Kitchen - Table Space, Primary Bath(s), Walk-In Closet(s)
- Has basement: No
- Number of fireplaces: 1
Interior area
- Total structure area: 1,849
- Total interior livable area: 1,849 sqft
- Finished area above ground: 1,849
- Finished area below ground: 0
Property
Parking
- Total spaces: 2
- Parking features: Garage Faces Front, Attached
- Attached garage spaces: 2
Accessibility
- Accessibility features: Accessible Entrance
Features
- Levels: One
- Stories: 1
- Pool features: Community
Lot
- Size: 6,105 Square Feet
Details
- Additional structures: Above Grade, Below Grade
- Parcel number: 17073579141
- Zoning: LCD
- Special conditions: Standard
Construction
Type & style
- Home type: Townhouse
- Architectural style: Ranch/Rambler
- Property subtype: Townhouse
Materials
- Frame
- Foundation: Slab
Condition
- New construction: No
- Year built: 2006
Utilities & green energy
- Sewer: Public Sewer
- Water: Public
Community & HOA
Community
- Senior community: Yes
- Subdivision: Cameron Grove Condo Viii
HOA
- Has HOA: Yes
- Amenities included: Billiard Room, Clubhouse, Common Grounds, Community Center, Fitness Center, Game Room, Meeting Room, Party Room, Pool, Indoor Pool, Sauna, Tennis Court(s)
- Services included: Common Area Maintenance, Insurance, Maintenance Grounds, Management, Pool(s), Snow Removal
- HOA fee: $217 monthly
- HOA name: CAMERON GROVE
Location
- Region: Upper Marlboro
Financial & listing details
- Price per square foot: $247/sqft
- Tax assessed value: $406,800
- Annual tax amount: $5,549
- Date on market: 5/23/2025
- Listing agreement: Exclusive Right To Sell
- Ownership: Fee Simple
Price history
| Date | Event | Price |
|---|---|---|
| 7/29/2025 | Sold | $455,900$247/sqft |
Source:  Bright MLS #MDPG2150678 Report a problem Bright MLS #MDPG2150678 Report a problem | ||
| 7/28/2025 | Pending sale | $455,900$247/sqft |
Source: Bright MLS #MDPG2150678 Report a problem | ||
| 6/28/2025 | Contingent | $455,900$247/sqft |
Source: Bright MLS #MDPG2150678 Report a problem | ||
| 6/27/2025 | Listed for sale | $455,900+1.3%$247/sqft |
Source: Bright MLS #MDPG2150678 Report a problem | ||
| 5/30/2025 | Contingent | $449,900$243/sqft |
Source: Bright MLS #MDPG2150678 Report a problem | ||
| 5/23/2025 | Listed for sale | $449,900+34.3%$243/sqft |
Source: Bright MLS #MDPG2150678 Report a problem | ||
| 7/31/2019 | Sold | $335,000+1.5%$181/sqft |
Source: Public Record Report a problem | ||
| 6/13/2019 | Pending sale | $329,999$178/sqft |
Source: Keller Williams Capital Properties - Upper NW DC #MDPG531852 Report a problem | ||
| 6/8/2019 | Listed for sale | $329,999$178/sqft |
Source: Keller Williams Capital Properties #MDPG531852 Report a problem | ||
Public tax history
| Year | Property taxes | Tax assessment |
|---|---|---|
| 2025 | $5,814 +40% | $406,800 +8.9% |
| 2024 | $4,153 +9.8% | $373,433 +9.8% |
| 2023 | $3,782 +10.9% | $340,067 +10.9% |
| 2022 | $3,411 +1.5% | $306,700 +1.5% |
| 2021 | $3,359 +1.6% | $302,067 +1.6% |
| 2020 | $3,307 -21.6% | $297,433 +4.7% |
| 2019 | $4,221 | $284,033 |
| 2018 | $4,221 -9.4% | $284,033 +3.2% |
| 2017 | $4,658 +13.7% | $275,267 +3.3% |
| 2016 | $4,095 | $266,500 +0.6% |
| 2015 | $4,095 | $264,967 +0.6% |
| 2014 | $4,095 | $263,433 +0.6% |
| 2013 | -- | $261,900 |
| 2012 | -- | $261,900 |
| 2011 | -- | $261,900 -35.2% |
| 2010 | -- | $404,130 +15.5% |
| 2009 | -- | $349,996 +18.3% |
| 2008 | -- | $295,863 +22.4% |
| 2007 | -- | $241,730 +1658% |
| 2006 | -- | $13,750 |
| 2005 | -- | $13,750 |
Find assessor info on the county website
Neighborhood: Kettering
Nearby homes
- $480,300-- bd3 ba2.6k sqft13008 Brice Ct, Upper Marlboro, MD 20774Off Market
- $519,5003 bd3 ba2.1k sqft13009 Brice Ct, Upper Marlboro, MD 20774Off Market

- $452,2002 bd2 ba1.8k sqft7 Braswell Ct, Upper Marlboro, MD 20774Off Market
- $485,0003 bd3 ba2.6k sqft13006 Brice Ct, Upper Marlboro, MD 20774Sold
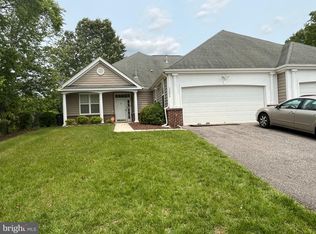
- $459,500-- bd2 ba1.8k sqft5 Braswell Ct, Upper Marlboro, MD 20774Off Market
- $525,0004 bd3 ba2.1k sqft13201 Fox Bow Dr, Upper Marlboro, MD 20774Sold
- $509,2003 bd3 ba2.1k sqft13007 Brice Ct, Upper Marlboro, MD 20774Off Market
- $440,8002 bd2 ba1.7k sqft3 Braswell Ct, Upper Marlboro, MD 20774Off Market
Nearby schools
GreatSchools rating
- 6/10Perrywood Elementary SchoolGrades: K-5Distance: 1.1 mi
- 4/10Kettering Middle SchoolGrades: 6-8Distance: 1.7 mi
- 3/10Dr. Henry A. Wise Jr. High SchoolGrades: 9-12Distance: 4.6 mi
Schools provided by the listing agent
- District: Prince George's County Public Schools
Source: Bright MLS. This data may not be complete. We recommend contacting the local school district to confirm school assignments for this home.
Get a cash offer in 3 minutes
Find out how much your home could sell for in as little as 3 minutes with a no-obligation cash offer.
Estimated market value
$455,800
Get a cash offer in 3 minutes
Find out how much your home could sell for in as little as 3 minutes with a no-obligation cash offer.
Estimated market value
$455,800
Nearby cities
Nearby neighborhoods
Nearby zip codes
Other Upper Marlboro Topics
