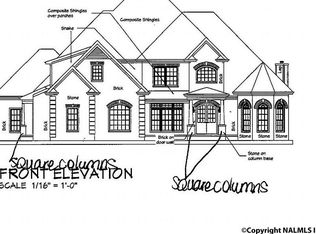
TRULY ONE OF A KIND---HOME CONSTRUCTED BY STONERIDGE HOMES AND QUALITY AMENTIES ADDED TO INCLUDE CUSTOM SALT WATER POOL AND ALL LANDSCAPING AND FENCING TO INHANCE THE BEAUTY OF BACK YARD RELAXATION AND ENTERTAINMENT. DESIGNED FOR COMFORT. ISOLATED OWNER'S SUITE--WOOD FLOORS THROUGHOUT LIVING AREAS AND MASTER BEDROOM. CHEF'S KITCHEN, PREMIUM APPLIANCES, GAS COOKTOP, LARGE PANTRY. CUSTOM CABINETS AND LOTS OF GRANITE COUNTERSPACE. THREE CAR GARAGE TO HOUSE YOUR LARGE SUV AND TOYS SUCH AS GOLF CART, SECOND VEHICLE. POOL AREA HAS POOL HOUSE WITH 1/2 BATH AND ALSO CUSTOM OUTDOOR KITCHEN AND APPLIANCES---OUTDOOR FIRPLACE CONSTRUCTED IN 2023. SEE LIST OF ADDED IMPROVEMENTS TO THIS BEAUTIFUL HOME.
Sold for $937,000
$937,000
9 Brennan Hill Ln SE, Gurley, AL 35748
4beds
3,810sqft
Single Family Residence
Built in 2017
0.45 Acres Lot
$959,400 Zestimate®
$246/sqft
$4,039 Estimated rent
Home value
$959,400
$892,000 - $1.04M
$4,039/mo
Zestimate® history
Owner options
List your home for rent
$4,039/mo
Rent Zestimate®
Find your next renter with Zillow Rental Manager. Plus, with online applications, you can quickly screen prospective tenants – for free.
$4,039/mo
Rent Zestimate®
Refinance and save
$5,697/mo
Est. payment
Refinancing to a lower rate could help reduce your monthly payments and save thousands over the life of the loan.
$5,697/mo
Est. payment
Explore your selling options
Work with a Zillow partner agent
Leverage their expertise and Zillow's premium Showcase listings to get your home seen by more buyers.
Get startedList with your own agent
Get your home in front of millions of buyers by listing it on Zillow.
Learn how to do itSell it yourself
Take full control of how buyers see your home on Zillow by listing For Sale by Owner (FSBO).
List your homeWhat's special
Zillow last checked:
Listing updated:
Listed by:
Sam Whitaker 256-508-8575,
CRYE-LEIKE REALTORS - Hsv
Bought with:
Kim Savage, 98116
Leading Edge R.E. Group-Mad.
Source: ValleyMLS,MLS#: 21872336
Facts & features
Interior
Bedrooms & bathrooms
- Bedrooms: 4
- Bathrooms: 4
- Full bathrooms: 3
- 1/2 bathrooms: 1
Rooms
- Room types: Foyer, Master Bedroom, Living Room, Bedroom 2, Dining Room, Bedroom 3, Kitchen, Bedroom 4, Family Room, Breakfast, Livingroom/Diningroom, Office/Study, Glabath, Laundry, Media Room, Sun, Bathroom 3, Utility Room, Master Bathroom
Primary bedroom
- Features: 9’ Ceiling, Ceiling Fan(s), Crown Molding, Smooth Ceiling, Walk in Closet 2, Window Cov, Wood Floor
- Level: First
- Area: 221
- Dimensions: 13 x 17
Bedroom 2
- Features: 9’ Ceiling, Carpet, Ceiling Fan(s), Smooth Ceiling
- Level: First
- Area: 208
- Dimensions: 13 x 16
Bedroom 3
- Features: 9’ Ceiling, Carpet, Ceiling Fan(s), Smooth Ceiling
- Level: First
- Area: 208
- Dimensions: 13 x 16
Bedroom 4
- Features: 9’ Ceiling, Carpet, Ceiling Fan(s), Smooth Ceiling
- Level: Second
- Area: 234
- Dimensions: 13 x 18
Dining room
- Features: 9’ Ceiling, Crown Molding, Smooth Ceiling, Wood Floor
- Level: First
- Area: 154
- Dimensions: 11 x 14
Kitchen
- Features: 9’ Ceiling, Granite Counters, Kitchen Island, Smooth Ceiling, Wood Floor
- Level: First
- Area: 143
- Dimensions: 11 x 13
Living room
- Features: 9’ Ceiling, Ceiling Fan(s), Crown Molding, Wood Floor
- Level: First
- Area: 384
- Dimensions: 16 x 24
Heating
- Central 2
Cooling
- Multi Units
Appliances
- Included: Dishwasher, Disposal, Gas Cooktop, Gas Oven, Gas Water Heater, Water Heater, Microwave, Refrigerator, Tankless Water Heater
Features
- Smart Thermostat
- Has basement: No
- Number of fireplaces: 1
- Fireplace features: Outside, Gas Log, One
Interior area
- Total interior livable area: 3,810 sqft
Property
Parking
- Parking features: Driveway-Concrete
Features
- Levels: Two
- Stories: 2
- Exterior features: Curb/Gutters, Outdoor Kitchen, Sidewalk, Sprinkler Sys
- Has private pool: Yes
- Pool features: Heated, Salt Water, See Remarks
Lot
- Size: 0.45 Acres
- Dimensions: 105 x 187
- Features: Near Golf Course
Details
- Parcel number: 1903080000002043
Construction
Type & style
- Home type: SingleFamily
- Property subtype: Single Family Residence
Materials
- Foundation: Slab
Condition
- New construction: No
- Year built: 2017
Utilities & green energy
- Sewer: Public Sewer
- Water: Public
Community & HOA
Community
- Features: Gated, Curbs, Playground
- Security: Security System
- Subdivision: Mcmullen Cove
HOA
- Has HOA: Yes
- HOA fee: $1,400 annually
- HOA name: Hughes Properties
Location
- Region: Gurley
Financial & listing details
- Price per square foot: $246/sqft
- Tax assessed value: $675,800
- Annual tax amount: $3,873
- Date on market: 10/2/2024
Price history
| Date | Event | Price |
|---|---|---|
| 12/5/2024 | Sold | $937,000$246/sqft |
Source:  ValleyMLS #21872336 Report a problem ValleyMLS #21872336 Report a problem | ||
| 11/4/2024 | Pending sale | $937,000$246/sqft |
Source: ValleyMLS #21872336 Report a problem | ||
| 10/31/2024 | Price change | $937,000-0.2%$246/sqft |
Source: ValleyMLS #21872336 Report a problem | ||
| 10/18/2024 | Price change | $939,000-0.4%$246/sqft |
Source: ValleyMLS #21872336 Report a problem | ||
| 10/2/2024 | Listed for sale | $943,000+17%$248/sqft |
Source: ValleyMLS #21872336 Report a problem | ||
| 9/29/2021 | Sold | $806,000-1.1%$212/sqft |
Source: ValleyMLS #1787425 Report a problem | ||
| 8/8/2021 | Contingent | $815,000$214/sqft |
Source: ValleyMLS #1787425 Report a problem | ||
| 7/31/2021 | Listed for sale | $815,000+78.7%$214/sqft |
Source: ValleyMLS #1787425 Report a problem | ||
| 5/31/2017 | Sold | $456,180$120/sqft |
Source: Public Record Report a problem | ||
Public tax history
| Year | Property taxes | Tax assessment |
|---|---|---|
| 2025 | $3,873 +5.7% | $67,600 +5.6% |
| 2024 | $3,665 +8.8% | $64,020 +8.7% |
| 2023 | $3,368 +9% | $58,900 +10.6% |
| 2022 | $3,089 -0.4% | $53,260 -1.9% |
| 2021 | $3,101 +6.3% | $54,300 +7.1% |
| 2020 | $2,918 +12.8% | $50,680 +11.6% |
| 2019 | $2,586 | $45,420 -0.9% |
| 2018 | $2,586 +197.3% | $45,820 +205.5% |
| 2017 | $870 | $15,000 |
| 2016 | $870 | -- |
Find assessor info on the county website
Neighborhood: 35748
Nearby homes
- $999,7005 bd5 ba4k sqft11 Brennan Hill Ln SE, Gurley, AL 35748Off Market
- $973,4004 bd4 ba3.9k sqft7 Brennan Hill Ln, Gurley, AL 35748Off Market
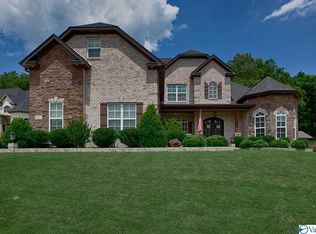
- $959,6004 bd4 ba3.9k sqft7 Brennan Hill Ln SE, Gurley, AL 35748Off Market
- $778,8005 bd4 ba3.5k sqft10 Brennan Hill Ln SE, Gurley, AL 35748Off Market

- $1,029,5005 bd5 ba4k sqft11 Brennan Hill Ln, Gurley, AL 35748Off Market
- $940,7004 bd4 ba3.7k sqft12 Brennan Hill Ln, Gurley, AL 35748Off Market
- $939,6006 bd6 ba4.4k sqft8 Brennan Hill Ln SE, Gurley, AL 35748Off Market
- $946,400-- bd2 ba3.9k sqft13 Brennan Hill Ln SE, Gurley, AL 35748Off Market
Nearby schools
GreatSchools rating
- 10/10Hampton Cove Elementary SchoolGrades: PK-5Distance: 3.9 mi
- 10/10Hampton Cove Middle SchoolGrades: 6-8Distance: 3.9 mi
- 8/10Huntsville High SchoolGrades: 9-12Distance: 8.2 mi
Schools provided by the listing agent
- Elementary: Hampton Cove
- Middle: Hampton Cove
- High: Huntsville
Source: ValleyMLS. This data may not be complete. We recommend contacting the local school district to confirm school assignments for this home.


Get pre-qualified for a loan
At Zillow Home Loans, we can pre-qualify you in as little as 5 minutes with no impact to your credit score.An equal housing lender. NMLS #10287.
- Alabama
- Madison County
- Huntsville
- 35748
- 9 Brennan Hill Ln SE
Nearby cities
Nearby neighborhoods
Nearby zip codes
Other Huntsville Topics
