Skip main navigation
Off market
Street View
  • $2,404,000

    9 Brent Rd, Lexington, MA 02420

    4beds
    3,526sqft
    Single Family Residence
    Built in 1968
    0.71 Acres Lot
    $2,404,000 Zestimate®
    $682/sqft
    $6,625 Estimated rent

    Home value

    $2,404,000

    $2.19M - $2.67M

    $6,625/mo

    Zestimate® history
    Loading
    Loading...

    Owner options

    List your home for rent

    $6,625/mo

    Rent Zestimate®

    Find your next renter with Zillow Rental Manager. Plus, with online applications, you can quickly screen prospective tenants – for free.

    Learn more

    $6,625/mo

    Rent Zestimate®

    Refinance and save

    $15,147/mo

    Est. payment

    Refinancing to a lower rate could help reduce your monthly payments and save thousands over the life of the loan.

    See today's rates

    $15,147/mo

    Est. payment

    Explore your selling options

    Work with a Zillow partner agent

    Leverage their expertise and Zillow's premium Showcase listings to get your home seen by more buyers.

    Get started

    List with your own agent

    Get your home in front of millions of buyers by listing it on Zillow.

    Learn how to do it

    Sell it yourself

    Take full control of how buyers see your home on Zillow by listing For Sale by Owner (FSBO).

    List your home

    What's special

    Designer tileLarge bathRadiant heated floorsExercise roomSun-filled family roomBuilt-in closetsDramatic foyer

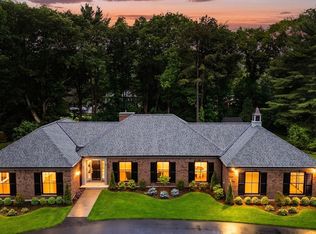
    When you walk in the front door, you will immediately see why this is a one-of-a-kind home! Step into the dramatic foyer & you will feel the architectural brilliance, which is present throughout. The main living area flows seamlessly between the formal living room, spacious dining room & kitchen. A sun-filled family room w/ huge sliders overlooks the stunning & professionally landscaped back yard. Custom built-ins in each room are plentiful & thoughtfully designed, creating beautiful & functional spaces. 4 bedrooms & 2 updated baths complete this level. The spacious primary features walls of built-in closets, sitting area & large bath with designer tile & radiant heated floors. Downstairs, you will find 2 offices, another family room, exercise room, 1/2 bath, storage rooms & a dumbwaiter- located right off the 2 car garage. The home also comes with a deeded bond to Adams Pool. No details have been overlooked in this meticulously maintained home on one of the best streets in Lexington!

    This property is off market, which means it's not currently listed for sale or rent on Zillow. This may be different from what's available on other websites or public sources.

    Zillow last checked:

    Listing updated:

    Listed by:

    Martha Sevigny 781-223-5396,

    Coldwell Banker Realty - Lexington 781-862-2600

    Bought with:

    Ning Sun

    United Real Estate, LLC

    Source: MLS PIN,MLS#: 73113331

    Facts & features

    Interior

    Bedrooms & bathrooms
    • Bedrooms: 4
    • Bathrooms: 3
    • Full bathrooms: 2
    • 1/2 bathrooms: 1
    Primary bedroom
    • Features: Flooring - Wall to Wall Carpet
    • Level: Second
    • Area: 324
    • Dimensions: 18 x 18
    Bedroom 2
    • Features: Flooring - Wall to Wall Carpet
    • Level: Second
    • Area: 176
    • Dimensions: 11 x 16
    Bedroom 3
    • Features: Flooring - Wall to Wall Carpet
    • Level: Second
    • Area: 120
    • Dimensions: 12 x 10
    Bedroom 4
    • Features: Flooring - Wall to Wall Carpet
    • Level: Second
    • Area: 156
    • Dimensions: 12 x 13
    Primary bathroom
    • Features: Yes
    Bathroom 1
    • Features: Bathroom - Tiled With Shower Stall, Closet - Linen, Flooring - Stone/Ceramic Tile, Recessed Lighting
    • Level: Second
    • Area: 100
    • Dimensions: 10 x 10
    Bathroom 2
    • Features: Bathroom - Tiled With Shower Stall, Flooring - Stone/Ceramic Tile
    • Level: Second
    • Area: 49
    • Dimensions: 7 x 7
    Bathroom 3
    • Features: Bathroom - Half, Flooring - Stone/Ceramic Tile
    • Level: First
    • Area: 35
    • Dimensions: 5 x 7
    Dining room
    • Features: Flooring - Wall to Wall Carpet
    • Level: Second
    • Area: 240
    • Dimensions: 15 x 16
    Family room
    • Features: Flooring - Stone/Ceramic Tile
    • Level: Second
    • Area: 352
    • Dimensions: 22 x 16
    Kitchen
    • Features: Flooring - Vinyl
    • Level: Second
    • Area: 84
    • Dimensions: 7 x 12
    Living room
    • Features: Flooring - Wall to Wall Carpet
    • Level: Second
    • Area: 195
    • Dimensions: 15 x 13
    Office
    • Features: Flooring - Wall to Wall Carpet
    • Level: First
    • Area: 156
    • Dimensions: 12 x 13
    Heating
    • Baseboard, Natural Gas
    Cooling
    • Central Air
    Appliances
    • Laundry: First Floor
    Features
    • Recessed Lighting, Office, Play Room, Exercise Room
    • Flooring: Tile, Carpet, Flooring - Wall to Wall Carpet, Flooring - Vinyl
    • Basement: Full,Walk-Out Access,Garage Access
    • Number of fireplaces: 2
    Interior area
    • Total structure area: 3,526
    • Total interior livable area: 3,526 sqft

    Property

    Parking
    • Total spaces: 8
    • Parking features: Under
    • Attached garage spaces: 2
    • Uncovered spaces: 6
    Features
    • Patio & porch: Deck
    • Exterior features: Deck, Professional Landscaping
    • Frontage length: 150.00
    Lot
    • Size: 0.71 Acres
    • Features: Level
    Details
    • Parcel number: M:0070 L:000055,556577
    • Zoning: RO

    Construction

    Type & style
    • Home type: SingleFamily
    • Architectural style: Contemporary,Split Entry
    • Property subtype: Single Family Residence
    Materials
    • Frame
    • Foundation: Concrete Perimeter
    • Roof: Shingle
    Condition
    • Year built: 1968

    Utilities & green energy

    • Electric: Circuit Breakers
    • Sewer: Public Sewer
    • Water: Public

    Community & HOA

    Community
    • Features: Pool, Walk/Jog Trails
    HOA
    • Has HOA: No
    Location
    • Region: Lexington

    Financial & listing details

    • Price per square foot: $682/sqft
    • Tax assessed value: $1,623,000
    • Annual tax amount: $21,099
    • Date on market: 1/9/2026
    • Exclusions: Seller To Take Dining And Living Room Window Treatments And Associated Hardware.

    Price history

    DateEventPrice
    7/17/2023Sold$1,855,000-3.6%$526/sqft
    Source: MLS PIN #73113331 Report a problem
    5/24/2023Contingent$1,925,000$546/sqft
    Source: MLS PIN #73113331 Report a problem
    5/18/2023Listed for sale$1,925,000$546/sqft
    Source: MLS PIN #73113331 Report a problem

    Public tax history

    YearProperty taxesTax assessment
    2025$23,090 +3.4%$1,888,000 +3.6%
    2024$22,332 +5.8%$1,823,000 +12.3%
    2023$21,099 +6.8%$1,623,000 +13.4%
    2022$19,748 -0.6%$1,431,000 +3.6%
    2021$19,873 +5.2%$1,381,000 +2.7%
    2020$18,897 +2.8%$1,345,000 +3.3%
    2019$18,384 +7.8%$1,302,000 +9.2%
    2018$17,046 +1.9%$1,192,000 +3.2%
    2017$16,736 +3.7%$1,155,000 +4.5%
    2016$16,133 +9.4%$1,105,000 +11.4%
    2015$14,741 +7.5%$992,000 +12.2%
    2014$13,711 +5.1%$884,000 +3%
    2013$13,042 +5.6%$858,000 +4%
    2012$12,350 +6%$825,000 +2%
    2011$11,650 +3.9%$809,000
    2010$11,213 -0.1%$809,000 -6.5%
    2009$11,219 -2.5%$865,000 -5.9%
    2008$11,506 +5.6%$919,000 -4.4%
    2007$10,898 +8.9%$961,000 +6.7%
    2006$10,010 +6.5%$901,000 +8.7%
    2005$9,401 +8.8%$829,000 +0.5%
    2004$8,638 +10.5%$825,000 +15.5%
    2003$7,818 +8.1%$714,000 +11.4%
    2002$7,230 +3.2%$641,000 +12.1%
    2000$7,007 +6.8%$572,000 +11.5%
    1999$6,561 $513,000
    Find assessor info on the county website

    Neighborhood: 02420

    Nearby schools

    GreatSchools rating
    Get a cash offer in 3 minutes
    Find out how much your home could sell for in as little as 3 minutes with a no-obligation cash offer.
    Estimated market value
    $2,404,000
    Get a cash offer in 3 minutes
    Find out how much your home could sell for in as little as 3 minutes with a no-obligation cash offer.
    Estimated market value
    $2,404,000