Home sweet, amazing! Welcome home to this well-maintained, stunning Colonial! This beautiful 4 bedroom, 1.5 bathroom home, offers space & comfort at every turn. Step through the inviting entryway into the exceptionally large fireplaced living room, where natural light floods the room through the beautiful bay window. On the other side of the entryway is the formal dining room, which leads into the delightful eat-in kitchen. Adjacent to the kitchen is the spacious family room, ideal for cozy nights by the fireplace and perfect for entertainment. Step out from the family room into the sunroom, perfect for your morning coffee and your favorite book. The half bathroom on the main level provides ease and convenience while the upper level boasts four large Bedrooms, and a full bathroom. There is harwood floor under carpet throughout the home. The basement offers lots of space with endless possibilities. Enjoy lounging on the deck or the lush manicured lawn. An oversized shed with electricity awaits all your equipment while the attached 2-car garage offers additional storage space completing this beautiful property. The property offers peace of mind with many updates such as, newer roof, newer windows, both central air and furnace are three years old and brand new hot water heater. Minutes away from major commuting routes, Bradley International Airports, shopping, and restaurants. This is a must see! Make this your new home today!
Sold for $369,900
$369,900
9 Brentwood Drive, Enfield, CT 06082
4beds
2,802sqft
Single Family Residence
Built in 1971
0.48 Acres Lot
$448,800 Zestimate®
$132/sqft
$3,035 Estimated rent
Home value
$448,800
$426,000 - $476,000
$3,035/mo
Zestimate® history
Owner options
List your home for rent
$3,035/mo
Rent Zestimate®
Find your next renter with Zillow Rental Manager. Plus, with online applications, you can quickly screen prospective tenants – for free.
$3,035/mo
Rent Zestimate®
Refinance and save
$2,691/mo
Est. payment
Refinancing to a lower rate could help reduce your monthly payments and save thousands over the life of the loan.
$2,691/mo
Est. payment
Explore your selling options
Work with a Zillow partner agent
Leverage their expertise and Zillow's premium Showcase listings to get your home seen by more buyers.
Get startedList with your own agent
Get your home in front of millions of buyers by listing it on Zillow.
Learn how to do itSell it yourself
Take full control of how buyers see your home on Zillow by listing For Sale by Owner (FSBO).
List your homeWhat's special
Zillow last checked:
Listing updated:
Listed by:
Suzette Badhai 860-402-4358,
KW Legacy Partners 860-313-0700
Bought with:
Trisha White, REB.0795909
Rosehaven Real Estate, LLC
Source: Smart MLS,MLS#: 24022432
Facts & features
Interior
Bedrooms & bathrooms
- Bedrooms: 4
- Bathrooms: 2
- Full bathrooms: 1
- 1/2 bathrooms: 1
Primary bedroom
- Level: Upper
Bedroom
- Features: Wall/Wall Carpet
- Level: Upper
Bedroom
- Features: Hardwood Floor
- Level: Upper
Bedroom
- Features: Hardwood Floor
- Level: Upper
Dining room
- Features: Bay/Bow Window, Built-in Features
- Level: Main
Family room
- Features: Fireplace
- Level: Main
Kitchen
- Features: Eating Space, Kitchen Island
- Level: Main
Living room
- Features: Bay/Bow Window, Fireplace
- Level: Main
Sun room
- Level: Main
Heating
- Gas on Gas, Hot Water, Gas In Street
Cooling
- Central Air
Appliances
- Included: Electric Range, Oven/Range, Microwave, Refrigerator, Dishwasher, Water Heater
- Laundry: Lower Level
Features
- Basement: Partial,Full,Partially Finished
- Attic: Access Via Hatch
- Number of fireplaces: 2
Interior area
- Total structure area: 2,802
- Total interior livable area: 2,802 sqft
- Finished area above ground: 1,986
- Finished area below ground: 816
Property
Parking
- Total spaces: 2
- Parking features: Attached
- Attached garage spaces: 2
Features
- Patio & porch: Porch, Deck
- Exterior features: Sidewalk
Lot
- Size: 0.48 Acres
- Features: Level
Details
- Additional structures: Shed(s)
- Parcel number: 538125
- Zoning: R33
Construction
Type & style
- Home type: SingleFamily
- Architectural style: Colonial
- Property subtype: Single Family Residence
Materials
- Aluminum Siding
- Foundation: Concrete Perimeter
- Roof: Asphalt
Condition
- New construction: No
- Year built: 1971
Utilities & green energy
- Sewer: Public Sewer
- Water: Public
Community & HOA
Community
- Features: Library, Medical Facilities, Park
HOA
- Has HOA: No
Location
- Region: Enfield
Financial & listing details
- Price per square foot: $132/sqft
- Tax assessed value: $197,300
- Annual tax amount: $6,718
- Date on market: 7/15/2024
Price history
| Date | Event | Price |
|---|---|---|
| 7/9/2024 | Sold | $369,900$132/sqft |
Source:  Smart MLS #24022432 Report a problem Smart MLS #24022432 Report a problem | ||
| 6/10/2024 | Pending sale | $369,900$132/sqft |
Source: Smart MLS #24022432 Report a problem | ||
| 6/3/2024 | Listed for sale | $369,900+176%$132/sqft |
Source: Smart MLS #24022432 Report a problem | ||
| 9/3/1987 | Sold | $134,000$48/sqft |
Source: Public Record Report a problem | ||
Public tax history
| Year | Property taxes | Tax assessment |
|---|---|---|
| 2025 | $6,939 +3.3% | $198,300 +0.5% |
| 2024 | $6,718 +0.7% | $197,300 |
| 2023 | $6,669 +10.1% | $197,300 |
| 2022 | $6,055 +4.2% | $197,300 +27.4% |
| 2021 | $5,813 | $154,900 |
| 2020 | $5,813 -0.3% | $154,900 |
| 2019 | $5,829 +1.7% | $154,900 |
| 2018 | $5,731 +5.9% | $154,900 |
| 2017 | $5,411 +6.8% | $154,900 +1.6% |
| 2015 | $5,067 +2.7% | $152,450 |
| 2014 | $4,936 -0.1% | $152,450 |
| 2013 | $4,941 +4.9% | $152,450 |
| 2012 | $4,709 -7.5% | $152,450 -20.6% |
| 2011 | $5,092 +1.1% | $191,940 |
| 2010 | $5,035 +9.8% | $191,940 |
| 2009 | $4,584 -9% | $191,940 |
| 2008 | $5,035 | $191,940 |
| 2007 | $5,035 +15.2% | $191,940 +67.6% |
| 2005 | $4,372 +5.6% | $114,500 |
| 2003 | $4,141 +51.7% | $114,500 +21.4% |
| 1998 | $2,730 | $94,290 |
| 1997 | $2,730 -2.7% | $94,290 |
| 1995 | $2,806 | $94,290 |
Find assessor info on the county website
Neighborhood: Southwood Acres
Nearby homes
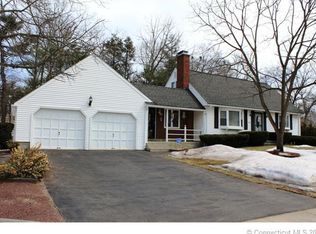
- $370,0004 bd1 ba1.5k sqft11 Brentwood Dr, Enfield, CT 06082Off Market
- $404,9004 bd2 ba1.8k sqft8 Brentwood Dr, Enfield, CT 06082Off Market
- $433,2004 bd2 ba1.8k sqft7 Brentwood Dr, Enfield, CT 06082Off Market
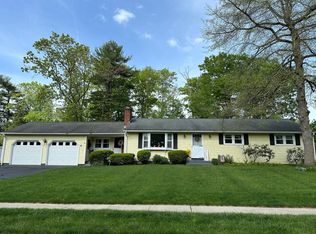
- $362,5004 bd2 ba1.7k sqft10 Brentwood Dr, Enfield, CT 06082Sold
- $538,3005 bd3 ba2.6k sqft8 Autumn Dr, Enfield, CT 06082Off Market
- $329,8003 bd2 ba1.2k sqft13 Brentwood Dr, Enfield, CT 06082Off Market
- $385,6003 bd2 ba1.4k sqft5 Brentwood Dr, Enfield, CT 06082Off Market
- $397,8003 bd2 ba1.4k sqft4 Brentwood Dr, Enfield, CT 06082Off Market
Nearby schools
GreatSchools rating
- 6/10Edgar H. Parkman SchoolGrades: 3-5Distance: 0.3 mi
- 5/10John F. Kennedy Middle SchoolGrades: 6-8Distance: 0.7 mi
- 5/10Enfield High SchoolGrades: 9-12Distance: 2.8 mi


Get pre-qualified for a loan
At Zillow Home Loans, we can pre-qualify you in as little as 5 minutes with no impact to your credit score.An equal housing lender. NMLS #10287.
Sell for more on Zillow
Get a Zillow Showcase℠ listing at no additional cost and you could sell for .
$448,800
2% more
+$8,976
With Zillow Showcase(estimated)
$457,776
- Connecticut
- Hartford County
- Enfield
- 06082
- Southwood Acres
- 9 Brentwood Drive
Nearby cities
Nearby neighborhoods
Nearby zip codes
Other Enfield Topics
