Perfectly tucked away on a cozy cul-de-sac with just a handful of homes, this Classic Cape Cod has been owned by the same family since it was built in 1955! There is something very special about a home that has been in one family for more than 70 years, and this one offers a terrific opportunity for you to make it your own. A bright and sizable front living room features a beautiful BAY WINDOW and HARDWOOD FLOORS beneath the carpeting. The warm and welcoming kitchen offers plenty of cabinetry and an eating area, with all appliances included. With a flexible floor plan, there are TWO FIRST-FLOOR BEDROOMS and a full bath, plus two additional bedrooms and a SECOND FULL BATH upstairs, offering plenty of options for bedrooms, a home office, guests, or hobbies. Hardwood flooring can also be found in several of the bedrooms. Downstairs, the basement is impressively clean and dry with abundant storage space, and the recent LG washer and dryer are included. The .39 acre yard is just lovely, wooded and private, with a charming split-rail fence, back deck and plenty of room to garden, play, or simply enjoy the outdoors. You will also appreciate the detached one-car garage, vinyl siding, replacement windows throughout, 2024 refrigerator, 2019 hot water tank and 2014 roof. All of this, PLUS a convenient location close to 490, Florence Brasser School, Wegmans, shopping, and restaurants. Solid, comfortable and full of possibilities! This is a home ready for its next chapter! First showings on Sunday, August 23 at 10am. Open house is Sunday, August 23 from 12:30-2:00. Delayed negotiation form on file. Please submit offer by 4pm on Wed, Aug 26.
Pending
$229,000
9 Brewster Ln, Rochester, NY 14624
4beds
1,328sqft
Single Family Residence
Built in 1955
0.39 Acres Lot
$-- Zestimate®
$172/sqft
$-- HOA
What's special
Back deckDetached one-car garageTwo first-floor bedroomsAbundant storage spaceCharming split-rail fenceVinyl sidingReplacement windows throughout
- 36 days
- 104
- 3
Zillow last checked:
Listing updated:
Listed by:
Keller Williams Realty Greater Rochester 585-362-8900,
Angela F. Brown 585-362-8589
Source: NYSAMLSs,MLS#: R1706983 Originating MLS: Rochester
Originating MLS: RochesterFacts & features
Interior
Bedrooms & bathrooms
- Bedrooms: 4
- Bathrooms: 2
- Full bathrooms: 2
- Main level bathrooms: 1
- Main level bedrooms: 2
Heating
- Gas, Forced Air
Cooling
- Central Air
Appliances
- Included: Dryer, Disposal, Gas Oven, Gas Range, Gas Water Heater, Refrigerator, Washer
- Laundry: In Basement
Features
- Ceiling Fan(s), Entrance Foyer, Eat-in Kitchen, Separate/Formal Living Room, Pantry, Storage, Natural Woodwork, Bedroom on Main Level, Programmable Thermostat
- Flooring: Carpet, Ceramic Tile, Hardwood, Laminate, Varies, Vinyl
- Windows: Thermal Windows
- Basement: Full,Sump Pump
- Has fireplace: No
Interior area
- Total structure area: 1,328
- Total interior livable area: 1,328 sqft
Video & virtual tour
Property
Parking
- Total spaces: 1
- Parking features: Detached, Electricity, Garage, Driveway, Garage Door Opener
- Garage spaces: 1
Accessibility
- Accessibility features: Accessible Bedroom
Features
- Patio & porch: Deck
- Exterior features: Blacktop Driveway, Deck, Fence
- Fencing: Partial
Lot
- Size: 0.39 Acres
- Dimensions: 71 x 200
- Features: Cul-De-Sac, Irregular Lot, Near Public Transit, Residential Lot, Wooded
Details
- Parcel number: 2622001331600003003000
- Special conditions: Standard
Construction
Type & style
- Home type: SingleFamily
- Architectural style: Cape Cod,Colonial,Two Story
- Property subtype: Single Family Residence
Materials
- Vinyl Siding, Copper Plumbing
- Foundation: Block
- Roof: Architectural,Shingle
Condition
- Resale
- Year built: 1955
Utilities & green energy
- Electric: Circuit Breakers
- Sewer: Connected
- Water: Connected, Public
- Utilities for property: Cable Available, High Speed Internet Available, Sewer Connected, Water Connected
Community & HOA
Community
- Subdivision: Chestnut Heights Sub Sec
Location
- Region: Rochester
Financial & listing details
- Price per square foot: $172/sqft
- Tax assessed value: $193,100
- Annual tax amount: $4,994
- Date on market: 8/21/2026
- Cumulative days on market: 35 days
- Listing terms: Cash,Conventional,FHA,VA Loan
Estimated market value
Not available
Estimated sales range
Not available
$2,560/mo
Price history
| Date | Event | Price |
|---|---|---|
| 8/28/2026 | Pending sale | $229,000$172/sqft |
Source:  NYSAMLSs #R1706983 Report a problem NYSAMLSs #R1706983 Report a problem | ||
| 8/21/2026 | Listed for sale | $229,000+554.3%$172/sqft |
Source: NYSAMLSs #R1706983 Report a problem | ||
| 5/2/2023 | Sold | $35,000-70.8%$26/sqft |
Source: Public Record Report a problem | ||
| 2/7/2020 | Sold | $120,000$90/sqft |
Source: Public Record Report a problem | ||
Public tax history
| Year | Property taxes | Tax assessment |
|---|---|---|
| 2025 | -- | $193,100 |
| 2024 | -- | $193,100 +49.9% |
| 2023 | -- | $128,800 |
| 2022 | -- | $128,800 |
| 2021 | -- | $128,800 +15% |
| 2020 | -- | $112,000 +10% |
| 2018 | -- | $101,800 |
| 2017 | $727 | $101,800 |
| 2016 | -- | $101,800 +3% |
| 2015 | -- | $98,800 |
| 2014 | -- | $98,800 |
| 2013 | -- | $98,800 +1.4% |
| 2012 | -- | $97,400 |
| 2011 | -- | $97,400 |
| 2010 | -- | $97,400 |
| 2009 | -- | $97,400 |
| 2007 | -- | $97,400 +10.1% |
| 2006 | -- | $88,500 |
| 2005 | -- | $88,500 |
| 2004 | -- | $88,500 |
| 2003 | -- | $88,500 |
| 2002 | -- | $88,500 |
| 2001 | -- | $88,500 +12.2% |
| 2000 | -- | $78,900 |
Find assessor info on the county website
Monthly payment
Climate risks
Neighborhood: 14624
Nearby schools
Schools provided by the listing agent
- District: Gates Chili
Source: NYSAMLSs. This data may not be complete. We recommend contacting the local school district to confirm school assignments for this home.
Similar homes
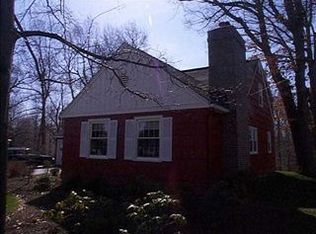
- $240,0004 bd2 ba1.9k sqft4 Mercury Dr, Rochester, NY 14624For Sale

 MLS ID #R1707481, Evelyn Garcia, Listing by: Howard Hanna. NYSAMLSs
 - $199,9003 bd2 ba1.1k sqft39 Glen Oaks Dr, Rochester, NY 14624For Sale
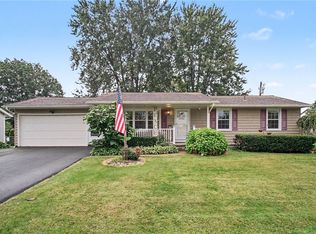 MLS ID #R1714973, Brett Waterman, Listing by: WCI Realty. NYSAMLSs
 - $269,9003 bd3 ba1.5k sqft2126 Westside Dr, Rochester, NY 14624For Sale
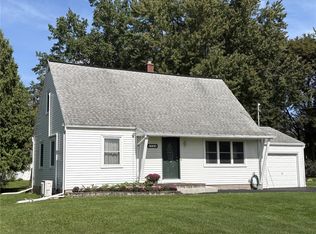 MLS ID #R1700969, Gregory P. Tacconi, Listing by: Howard Hanna. NYSAMLSs
 - $219,9003 bd1 ba1.1k sqft66 Landau Dr, Rochester, NY 14606For Sale
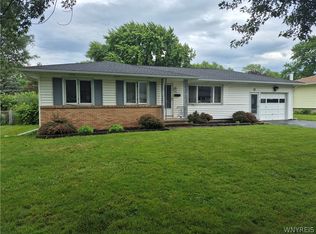 MLS ID #B1717585, Joseph K Oliver Jr, Listing by: Nickel Realty. NYSAMLSs
 - $209,9003 bd2 ba1.8k sqft40 Caroline Dr, Rochester, NY 14624For SaleMLS ID #R1697396, Jamie E. Cobb, Listing by: RE/MAX Plus. NYSAMLSs
- $229,9002 bd2 ba950 sqft76 Hidden Valley Rd, Rochester, NY 14624For SaleMLS ID #R1716778, Michael Liess, Listing by: Coldwell Banker Custom Realty. NYSAMLSs
- $199,0004 bd2 ba1.6k sqft295 Terrace Park, Rochester, NY 14619For SaleMLS ID #R1717006, Nicholas J Wenderlich, Listing by: Keller Williams Realty Greater Rochester. NYSAMLSs
- $259,9004 bd2 ba1.3k sqft5 Woodale Dr, Rochester, NY 14616For SaleMLS ID #R1716492, Octavio Garcia, Listing by: Howard Hanna. NYSAMLSs
- $179,9003 bd1 ba1.2k sqft1652 Buffalo Rd, Rochester, NY 14624For SaleMLS ID #R1713433, Patricia Sikula Thayer, Listing by: Howard Hanna. NYSAMLSs
- $319,9004 bd2 ba1.7k sqft12 Spicewood Ln, Rochester, NY 14624For SaleMLS ID #R1714795, Jeffrey A. Scofield, Listing by: RE/MAX Plus. NYSAMLSs
- $259,9003 bd2 ba1.3k sqft49 Shadywood Dr, Rochester, NY 14606For SaleMLS ID #R1711234, Janet L. Campbell, Listing by: Hunt Real Estate ERA/Columbus. NYSAMLSs
- $264,9903 bd2 ba1.6k sqft48 Holmes Rd, Rochester, NY 14626For SaleMLS ID #R1716797, Talha Shahid, Listing by: Epique Realty Inc.. NYSAMLSs
- $195,0004 bd2 ba1.4k sqft191 Straub Rd, Rochester, NY 14626For SaleMLS ID #S1701338, Lee Baldwin, Listing by: Acropolis Realty Group LLC. NYSAMLSs
- $250,0004 bd2 ba1.6k sqft101 Hubbard Dr, North Chili, NY 14514For SaleMLS ID #R1704809, Bryan Dennis, Listing by: Keller Williams Realty Greater Rochester. NYSAMLSs
- $255,0002 bd3 ba1.4k sqft5 Foxe Cmns, Rochester, NY 14624For SaleMLS ID #R1711338, Donna Leonardo, Listing by: Howard Hanna. NYSAMLSs
- $219,9004 bd2 ba1.6k sqft879 Maiden Aka 11 Black Walnut Drive Ln, Rochester, NY 14615For SaleMLS ID #R1706006, Deborah Ruffell, Listing by: Coldwell Banker Custom Realty. NYSAMLSs
- $279,9003 bd1 ba1k sqft22 Ogden Parma Town Line Rd, Spencerport, NY 14559For SaleMLS ID #R1716222, Brooke E. Mitchell, Listing by: Hunt Real Estate ERA/Columbus. NYSAMLSs
- $264,9003 bd2 ba1.7k sqft114 Harmony Dr, Rochester, NY 14626For SaleMLS ID #R1713574, William P. Parkhurst, Listing by: Howard Hanna. NYSAMLSs
- $269,9003 bd2 ba1.1k sqft100 Meadowbrook Rd, Rochester, NY 14620For SaleMLS ID #R1713720, Lisa S. Bolzner, Listing by: Howard Hanna. NYSAMLSs
- $239,9004 bd3 ba1.5k sqft75 Garford Rd, Rochester, NY 14622For SaleMLS ID #R1711933, Ben Kayes, Listing by: RE/MAX Realty Group. NYSAMLSs
