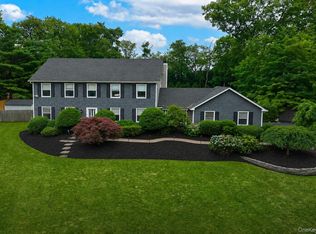
Welcome to 9 Briar Path, a beautifully maintained Colonial offering a spacious and functional layout in the heart of East Setauket. Upon entering, you are greeted by a large foyer that flows seamlessly into the formal living room and formal dining room, creating an ideal setting for everyday living and entertaining. The inviting family room features a wood-burning fireplace insert and opens to the kitchen, providing a comfortable gathering space and natural flow throughout the main level. Hardwood floors are found throughout the home, including beneath the carpeting on the second level. The main floor also offers the convenience of a laundry area. Upstairs, you will find four generously sized bedrooms, including a primary suite with a walk-in closet and private en-suite bath. The partially finished basement provides additional flexible space for a home office, recreation area, hobbies, or entertaining, while the unfinished portion offers abundant storage. Additional features include an attached two-car garage and a roof and gutters installed in 2025 with a transferable roof warranty. Outside, the beautifully landscaped property is enhanced by a trex deck and paver patio, creating excellent outdoor living spaces, while the spacious backyard offers plenty of room for a variety of future uses. Conveniently located within the renowned Three Village Central School District and near shopping, dining, parks, beaches, Stony Brook University, and major transportation routes, this home presents a wonderful opportunity to enjoy all that East Setauket has to offer.
Pending
$799,999
9 Briar Path, East Setauket, NY 11733
4beds
2,355sqft
Single Family Residence, Residential
Built in 1965
0.35 Acres Lot
$-- Zestimate®
$340/sqft
$-- HOA
What's special
Wood-burning fireplace insertSpacious backyardTrex deckAttached two-car garagePaver patioFour generously sized bedroomsBeautifully landscaped property
- 64 days |
- 202 |
- 2 |
Likely to sell faster than
Zillow last checked:
Listing updated:
Listed by:
Douglas Elliman Real Estate 631-751-6000,
Devang Patel SRES 631-220-2860,
Pinky Parikh 631-721-6863,
Douglas Elliman Real Estate
Source: OneKey® MLS as distributed by MLS GRID,MLS#: 1017244
Facts & features
Interior
Bedrooms & bathrooms
- Bedrooms: 4
- Bathrooms: 3
- Full bathrooms: 2
- 1/2 bathrooms: 1
Heating
- Oil
Cooling
- Central Air
Appliances
- Included: Stainless Steel Appliance(s)
- Laundry: Laundry Room
Features
- Chandelier, Crown Molding, Eat-in Kitchen, Entrance Foyer, Granite Counters, Kitchen Island, Open Floorplan, Open Kitchen, Primary Bathroom, Recessed Lighting, Walk-In Closet(s)
- Flooring: Carpet, Wood
- Basement: Full,Partially Finished
- Attic: See Remarks
- Number of fireplaces: 1
- Fireplace features: Family Room, Wood Burning
Interior area
- Total structure area: 2,800
- Total interior livable area: 2,355 sqft
Property
Parking
- Total spaces: 2
- Parking features: Driveway, Garage
- Garage spaces: 2
- Has uncovered spaces: Yes
Lot
- Size: 0.35 Acres
Details
- Parcel number: 0200200000100015000
- Special conditions: None
Construction
Type & style
- Home type: SingleFamily
- Architectural style: Colonial
- Property subtype: Single Family Residence, Residential
Materials
- Frame
Condition
- Actual
- Year built: 1965
Utilities & green energy
- Sewer: Cesspool
- Water: Public
- Utilities for property: Electricity Connected, Water Connected
Community & HOA
HOA
- Has HOA: No
Location
- Region: East Setauket
Financial & listing details
- Price per square foot: $340/sqft
- Tax assessed value: $3,825
- Annual tax amount: $17,862
- Date on market: 6/23/2026
- Cumulative days on market: 64 days
- Listing agreement: Exclusive Right To Sell
- Electric utility on property: Yes
Estimated market value
Not available
Estimated sales range
Not available
Not available
Price history
| Date | Event | Price |
|---|---|---|
| 7/6/2026 | Pending sale | $799,999$340/sqft |
Source:  OneKey® MLS as distributed by MLS GRID #1017244 Report a problem OneKey® MLS as distributed by MLS GRID #1017244 Report a problem | ||
| 6/23/2026 | Listed for sale | $799,999+281%$340/sqft |
Source: OneKey® MLS as distributed by MLS GRID #1017244 Report a problem | ||
| 9/15/1993 | Sold | $210,000$89/sqft |
Source: Public Record Report a problem | ||
Public tax history
| Year | Property taxes | Tax assessment |
|---|---|---|
| 2025 | -- | $3,825 |
| 2024 | -- | $3,825 |
| 2023 | -- | $3,825 |
| 2022 | -- | $3,825 |
| 2021 | -- | $3,825 |
| 2020 | -- | $3,825 |
| 2019 | -- | $3,825 |
| 2018 | -- | $3,825 |
| 2017 | $12,844 | $3,825 |
| 2016 | -- | $3,825 |
| 2015 | -- | $3,825 |
| 2014 | -- | $3,825 |
| 2013 | -- | $3,825 |
| 2012 | -- | $3,825 |
| 2011 | -- | $3,825 |
| 2010 | -- | $3,825 -4.4% |
| 2009 | -- | $4,000 |
| 2008 | -- | $4,000 |
| 2007 | $10,097 +10.9% | $4,000 -11.1% |
| 2005 | $9,104 +7.5% | $4,500 |
| 2004 | $8,469 +6.6% | $4,500 |
| 2003 | $7,947 +7.7% | $4,500 |
| 2002 | $7,378 +4.3% | $4,500 |
| 2001 | $7,073 +0.8% | $4,500 |
| 2000 | $7,019 | $4,500 |
Find assessor info on the county website
Monthly payment
Climate risks
Neighborhood: East Setauket
Nearby schools
GreatSchools rating
- 7/10Minnesauke Elementary SchoolGrades: PK-6Distance: 0.2 mi
- 7/10Paul J Gelinas Junior High SchoolGrades: 7-9Distance: 1.5 mi
- 10/10Ward Melville Senior High SchoolGrades: 9-12Distance: 1.7 mi
Schools provided by the listing agent
- Elementary: Minnesauke Elementary School
- Middle: Paul J Gelinas Junior High School
- High: Ward Melville Senior High School
Source: OneKey® MLS as distributed by MLS GRID. This data may not be complete. We recommend contacting the local school district to confirm school assignments for this home.
- $887,300-- bd-- ba-- sqft11 Briar Path, East Setauket, NY 11733Off Market
- $815,9003 bd2 ba-- sqft7 Briar Path, East Setauket, NY 11733Off Market

- $843,3005 bd3 ba2.4k sqft5 Thornwood Cir, East Setauket, NY 11733Off Market
- $811,100-- bd-- ba-- sqft3 Thornwood Cir, East Setauket, NY 11733Off Market
- $844,4003 bd2 ba-- sqft10 Briar Path, East Setauket, NY 11733Off Market
- $818,000-- bd-- ba-- sqft12 Briar Path, East Setauket, NY 11733Off Market
- $791,3001 bd1 ba-- sqft6 High Gate Dr, East Setauket, NY 11733Off Market
- $846,5004 bd3 ba2.4k sqft8 Briar Path, East Setauket, NY 11733Off Market
A local agent can set up tours, give advice and negotiate with sellers.
Similar homes
- $890,0003 bd3 ba2.1k sqft2 Salem Drive, Brookhaven, NY 11790For Sale

 MLS ID #1043240, Yuanyuan Zhang, Listing by: BH&G R E Realty Connect. OneKey® MLS as distributed by MLS GRID
 - $784,9994 bd3 ba2.2k sqft9 Charlemagne Drive, Nesconset, NY 11767For Sale
 MLS ID #1042836, David W. Van Aken, Listing by: Sold By Bart R E Partners Inc. OneKey® MLS as distributed by MLS GRID
 - $999,0004 bd3 ba3k sqft2 Buckingham Meadow Road, East Setauket, NY 11733For Sale
 MLS ID #1029169, Jessica White, Listing by: Signature Premier Properties. OneKey® MLS as distributed by MLS GRID
 - $750,0003 bd3 ba2k sqft20 Spaulding Lane, Stony Brook, NY 11790For Sale
 MLS ID #1016276, Gina R. Lollo CBR, Listing by: Northshore Properties Realty. OneKey® MLS as distributed by MLS GRID
 - $849,9994 bd3 ba2.3k sqft2 Piedmont Court, Centereach, NY 11720For SaleMLS ID #1039680, Sean Manning, Listing by: OverSouth LLC. OneKey® MLS as distributed by MLS GRID
- $849,0004 bd3 ba2.4k sqft135 Oakwood Road, Port Jefferson, NY 11777For SaleMLS ID #1021854, Theresa S. Ottomano HFR, Listing by: Coldwell Banker American Homes. OneKey® MLS as distributed by MLS GRID
- $1,150,0003 bd3 ba3k sqft28 View Road, East Setauket, NY 11733For SaleMLS ID #1015007, Devin Kogel, Listing by: Corcoran MH, LLC. OneKey® MLS as distributed by MLS GRID
- $775,0003 bd2 ba1.9k sqft106 Paul Drive, Holbrook, NY 11741For SaleMLS ID #1041827, Stephanie Giordano CBR, Listing by: Giordano Realty Corp of LI. OneKey® MLS as distributed by MLS GRID
- $799,0004 bd2 ba2k sqft26 Heritage Place S, Nesconset, NY 11767For SaleMLS ID #1029526, Ron Zimmerman, Listing by: Keller Williams Realty Elite. OneKey® MLS as distributed by MLS GRID
- $849,0004 bd2 ba2.2k sqft103 Harvard Avenue, Smithtown, NY 11787For SaleMLS ID #1037357, Christine Daddio ABR CBR E-PRO PSA, Listing by: Howard Hanna Coach. OneKey® MLS as distributed by MLS GRID
- $759,0003 bd3 ba1.8k sqft35 Royalston Lane, Centereach, NY 11720For SaleMLS ID #1029673, Richard L. Wiederman, Listing by: BH&G R E Realty Connect. OneKey® MLS as distributed by MLS GRID
- $849,9964 bd3 ba2.4k sqft22 Partridge Court, Miller Place, NY 11764For SaleMLS ID #1003490, Laura M. Cochran, Listing by: BERKSHIRE HATHAWAY. OneKey® MLS as distributed by MLS GRID
- $759,9994 bd3 ba2.3k sqft22 Cornelia Lane, Lake Grove, NY 11755For SaleMLS ID #1026900, Bryan J. Karp CBR, Listing by: Coldwell Banker American Homes. OneKey® MLS as distributed by MLS GRID
- $789,0004 bd3 ba2.1k sqft8 Old Orchard Court, Rocky Point, NY 11778For SaleMLS ID #1034101, Elizabeth Bernard GRI, Listing by: Coldwell Banker American Homes. OneKey® MLS as distributed by MLS GRID
- $829,0004 bd3 ba1.8k sqft830 Terry Road, Hauppauge, NY 11788For SaleMLS ID #1019301, Richard Connelly, Listing by: Douglas Elliman Real Estate. OneKey® MLS as distributed by MLS GRID
- $799,0004 bd3 ba2.3k sqft283 Route 25A, Wading River, NY 11792For SaleMLS ID #1002153, Bonnie Sulz, Listing by: BH&G R E Realty Connect. OneKey® MLS as distributed by MLS GRID
- $869,9994 bd3 ba2.6k sqft62 Tallmadge Trail, Miller Place, NY 11764For SaleMLS ID #1027265, Kevin Iglesias, Listing by: Signature Premier Properties. OneKey® MLS as distributed by MLS GRID
- $799,0004 bd3 ba2.5k sqft411 Robinson Avenue, East Patchogue, NY 11772For SaleMLS ID #1032055, Caroline Maino, Listing by: Keller Williams Points North. OneKey® MLS as distributed by MLS GRID
- $799,9004 bd3 ba2.4k sqft144 Mill Road, Yaphank, NY 11980For SaleMLS ID #1022300, Marie Jaffary, Listing by: West Gate Properties New York. OneKey® MLS as distributed by MLS GRID
- $790,0004 bd3 ba2.3k sqft93 N Country Road, Shoreham, NY 11786For SaleMLS ID #1014757, Gloria Gallagher, Listing by: Signature Premier Properties. OneKey® MLS as distributed by MLS GRID
