Skip main navigation
Off market
  • Zestimate®
    $665,400

    9 Briar Ridge Dr, Bethel, CT 06801

    3beds
    3,026sqft
    Townhouse
    Built in ----
    -- sqft lot
    $665,400 Zestimate®
    $220/sqft
    $3,767 Estimated rent

    Home value

    $665,400

    $632,000 - $699,000

    $3,767/mo

    Zestimate® history
    Loading
    Loading...

    Owner options

    List your home for rent

    $3,767/mo

    Rent Zestimate®

    Find your next renter with Zillow Rental Manager. Plus, with online applications, you can quickly screen prospective tenants – for free.

    Learn more

    $3,767/mo

    Rent Zestimate®

    Refinance and save

    $3,750/mo

    Est. payment

    Refinancing to a lower rate could help reduce your monthly payments and save thousands over the life of the loan.

    See today's rates

    $3,750/mo

    Est. payment

    Explore your selling options

    Work with a Zillow partner agent

    Leverage their expertise and Zillow's premium Showcase listings to get your home seen by more buyers.

    Get started

    List with your own agent

    Get your home in front of millions of buyers by listing it on Zillow.

    Learn how to do it

    Sell it yourself

    Take full control of how buyers see your home on Zillow by listing For Sale by Owner (FSBO).

    List your home

    What's special

    Cozy fireplaceIncredible natural lightHeated inground swimming poolWalkout basementBeautiful hardwood flooringAbundant storage space

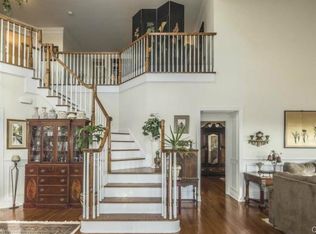
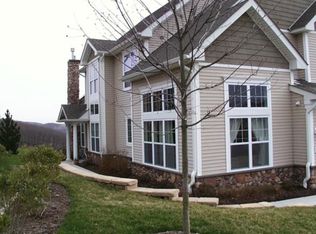
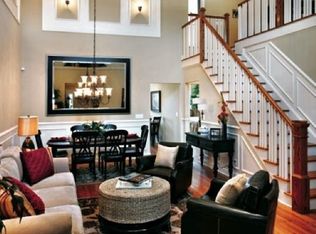
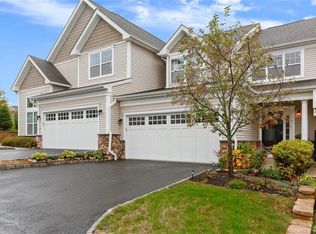
    RENTAL Key Features: 3 Bedrooms | 3.5 Bathrooms | Master Bedroom Main Floor | Finished Basement with Bathroom | Attached 2-Car Garage Availability: October 1st (currently occupied) Property Description: Welcome to luxury, maintenance-free living in the highly sought-after community at The Summit Bethel (All Ages). This pristine, expansive 3,026 square foot townhome features a rare and highly functional 3-bedroom, 3.5-bathroom layout, providing optimal privacy and space on every level. Main & Upper Levels: The main floor features a dramatic two-story ceiling in the living area, filling the home with incredible natural light. This level has beautiful hardwood flooring, a bright and airy living area centered around a cozy fireplace, and an upgraded kitchen with all-new stainless-steel appliances. The main level also has a master bedroom with walk-in closet. All bedrooms have ceiling fans. The Basement Advantage: This home features a fully finished basement equipped with its own full bathroom. With full vinyl flooring, a walkout basement, and abundant storage space, this versatile space is perfect for a premium home office, private fitness studio, media center, or guest suite. Attached 2-Car Garage: Enjoy the ultimate winter convenience with an oversized, attached 2-car garage featuring automatic openers and plenty of space for vehicle parking and additional seasonal storage. Community Perks & Premium Amenities Included: Live like you are at a resort. Your monthly rent covers all HOA fees, landscaping, and prompt snow removal, giving you full access to: The Summit Clubhouse Heated inground swimming pool State-of-the-art fitness center (includes sauna) Tennis/Pickleball court Location Highlights: Situated on the quiet, coveted Bethel side of the community, residents enjoy direct access to the highly-rated Bethel School District. Commuters will love being just 7 minutes away from I-84 and minutes from both the Bethel and Danbury train stations, downtown shopping, and dining. LEASE TERMS & REQUIREMENTS: Rent: $3,800 / month Pet Rent: $50/month Security Deposit: $7,600 Included in rent: HOA Fees, Trash Removal, Snow Removal. Tenant Responsible For: Electric, Gas (Heat), and Water/Sewer. Qualifications: Minimum credit score of 700+ Renter's insurance is strictly required prior to move-in. Lease duration minimum 12 Months. Renter is responsible for Utilities as per their usage (Water, Electricity and Gas). Renters insurance is required. No smoking allowed. Owner pays Property taxes and HOA fees which covers landscaping, garbage removal. snow removal and community facilities like pool and tennis court. Currently pet free home, but pets are allowed.

    This property is not currently displayed as for sale or rent on Zillow. This may be different from what's on other websites or public sources.
    Zillow last checked:

    Listing updated:

    Source: Zillow Rentals

    Facts & features

    Interior

    Bedrooms & bathrooms
    • Bedrooms: 3
    • Bathrooms: 4
    • Full bathrooms: 3
    • 1/2 bathrooms: 1
    Heating
    • Central, Heat Pump
    Cooling
    • Air Conditioner, Central Air
    Appliances
    • Included: Dishwasher, Dryer, Freezer, Microwave Oven, Oven, Refrigerator, Washer
    • Laundry: In Unit
    Features
    • Walk In Closet
    • Flooring: Carpet, Hardwood
    Interior area
    • Total interior livable area: 3,026 sqft

    Property

    Parking
    • Parking features: Attached, Garage
    • Has attached garage: Yes
    • Details: Contact manager
    Features
    • Patio & porch: Patio
    • Exterior features: Walk In Closet
    • Pool features: Pool
    Details
    • Additional structures: Garage(s)
    • Parcel number: BETHM28B72L134X37

    Construction

    Type & style
    • Home type: Townhouse
    • Property subtype: Townhouse

    Utilities & green energy

    • Utilities for property: Garbage

    Community & HOA

    Community
    • Features: Pool
    • Deposit fee: $7,600
    HOA
    • Amenities included: Pool
    Location
    • Region: Bethel

    Financial & listing details

    • Price per square foot: $220/sqft
    • Tax assessed value: $386,610
    • Annual tax amount: $11,757
    • Date on market: 8/7/2026
    • Date available: 10/01/2026
    • Lease term: 1 Year

    Price history

    DateEventPrice
    9/6/2026Listing removed$3,800$1/sqft
    Source: Zillow Rentals Report a problem
    8/9/2026Price change$3,800-13.6%$1/sqft
    Source: Zillow Rentals Report a problem
    8/7/2026Listed for rent$4,400$1/sqft
    Source: Zillow Rentals Report a problem
    8/27/2018Sold$430,000-13.1%$142/sqft
    Source: Public Record Report a problem
    11/3/2017Listing removed$495,000$164/sqft
    Source: William Pitt Sotheby's International Realty #170001159 Report a problem
    8/10/2017Listed for sale$495,000-6.6%$164/sqft
    Source: Julia B Fee Sothebys Int. Rlty #4735673 Report a problem
    12/13/2012Sold$529,829+18.6%$175/sqft
    Source: Public Record Report a problem
    7/30/2012Sold$446,784$148/sqft
    Source: Public Record Report a problem

    Public tax history

    YearProperty taxesTax assessment
    2025$11,757 +4.3%$386,610
    2024$11,277 +2.6%$386,610
    2023$10,991 +6.2%$386,610 +29.2%
    2022$10,351 +1%$299,250
    2021$10,252 +1.5%$299,250
    2020$10,097 +1%$299,250
    2019$9,998 +13.6%$299,250 +11.8%
    2018$8,799 -9.3%$267,680 -9.3%
    2017$9,701 +2.2%$295,050
    2016$9,492 0%$295,050
    2015$9,495 +0.2%$295,050
    2014$9,474 +1.9%$295,050
    2013$9,294 +17.6%$295,050 -10.1%
    2012$7,904 +3.6%$328,370
    2011$7,631 $328,370
    Find assessor info on the county website

    Neighborhood: 06801

    Nearby schools

    GreatSchools rating
    Sell for more on Zillow
    Get a Zillow Showcase℠ listing at no additional cost and you could sell for .
    $665,400
    2% more
    +$13,308
    With Zillow Showcase(estimated)
    $678,708
    Sell for more on Zillow
    Get a Zillow Showcase℠ listing at no additional cost and you could sell for .
    $665,400
    2% more
    +$13,308
    With Zillow Showcase(estimated)
    $678,708