Beautifully maintained 4-bedroom, 3-bathroom colonial nestled on a picturesque cul-de-sac in one of Redding's most desirable neighborhoods. A nature lover's dream set on nearly 3 private acres of professionally landscaped grounds. Hardwood floors throughout, large kitchen with granite countertops, and a peaceful sunroom overlooking the private backyard. Upstairs, the primary suite is a luxurious retreat with a walk-in closet and renovated ensuite bath. Three additional bedrooms provide ample space for family, guests, or home office needs. A finished lower level offers flexible space for a recreation room, gym, or media center. Enjoy a tranquil country setting with easy access to top-rated schools, Metro-North train service, hiking trails, and all that charming Redding has to offer. Just minutes from Ridgefield and Bethel town centers. Don't miss this rare opportunity to own a move-in-ready home in an idyllic New England setting!
Sold for $865,000
$865,000
9 Brick School Drive, Redding, CT 06896
4beds
3,284sqft
Single Family Residence
Built in 1969
2.72 Acres Lot
$923,700 Zestimate®
$263/sqft
$6,012 Estimated rent
Home value
$923,700
$822,000 - $1.03M
$6,012/mo
Zestimate® history
Owner options
List your home for rent
$6,012/mo
Rent Zestimate®
Find your next renter with Zillow Rental Manager. Plus, with online applications, you can quickly screen prospective tenants – for free.
$6,012/mo
Rent Zestimate®
Refinance and save
$6,292/mo
Est. payment
Refinancing to a lower rate could help reduce your monthly payments and save thousands over the life of the loan.
$6,292/mo
Est. payment
Explore your selling options
Work with a Zillow partner agent
Leverage their expertise and Zillow's premium Showcase listings to get your home seen by more buyers.
Get startedList with your own agent
Get your home in front of millions of buyers by listing it on Zillow.
Learn how to do itSell it yourself
Take full control of how buyers see your home on Zillow by listing For Sale by Owner (FSBO).
List your homeWhat's special
Zillow last checked:
Listing updated:
Listed by:
The Tri-Star Team at Corcoran Centric Realty,
Alec Nyman 203-969-5606,
Corcoran Centric Realty 203-625-9500,
Co-Listing Agent: Ronald Nyman 203-952-3403,
Corcoran Centric Realty
Bought with:
Kim Burke, REB.0795511
Berkshire Hathaway NE Prop.
Source: Smart MLS,MLS#: 24093447
Facts & features
Interior
Bedrooms & bathrooms
- Bedrooms: 4
- Bathrooms: 3
- Full bathrooms: 3
Primary bedroom
- Features: Bedroom Suite, Cedar Closet(s), Walk-In Closet(s), Parquet Floor
- Level: Upper
- Area: 264.62 Square Feet
- Dimensions: 13.1 x 20.2
Bedroom
- Features: Balcony/Deck, Sliders, Wall/Wall Carpet
- Level: Main
- Area: 195.51 Square Feet
- Dimensions: 13.3 x 14.7
Bedroom
- Features: Wall/Wall Carpet
- Level: Upper
- Area: 171.57 Square Feet
- Dimensions: 12.9 x 13.3
Bedroom
- Features: Wall/Wall Carpet
- Level: Upper
- Area: 163.59 Square Feet
- Dimensions: 12.3 x 13.3
Primary bathroom
- Features: Remodeled, Quartz Counters, Double-Sink, Full Bath, Stall Shower, Marble Floor
- Level: Upper
- Area: 94.32 Square Feet
- Dimensions: 7.2 x 13.1
Bathroom
- Features: Tub w/Shower
- Level: Main
- Area: 55.68 Square Feet
- Dimensions: 5.8 x 9.6
Bathroom
- Features: Remodeled, Quartz Counters, Stall Shower
- Level: Upper
- Area: 36.9 Square Feet
- Dimensions: 4.1 x 9
Family room
- Features: Sliders, Parquet Floor
- Level: Main
- Area: 250.86 Square Feet
- Dimensions: 11.1 x 22.6
Kitchen
- Features: Breakfast Bar, Granite Counters, Dining Area, Tile Floor
- Level: Main
- Area: 292.6 Square Feet
- Dimensions: 13.3 x 22
Living room
- Features: Fireplace, Hardwood Floor
- Level: Main
- Area: 337.92 Square Feet
- Dimensions: 13.2 x 25.6
Rec play room
- Features: Vinyl Floor
- Level: Lower
- Area: 726 Square Feet
- Dimensions: 22 x 33
Sun room
- Features: Skylight, Balcony/Deck, Sliders, Parquet Floor
- Level: Main
- Area: 225.38 Square Feet
- Dimensions: 11.8 x 19.1
Heating
- Forced Air, Propane
Cooling
- Central Air
Appliances
- Included: Oven/Range, Microwave, Refrigerator, Freezer, Dishwasher, Washer, Dryer, Water Heater
- Laundry: Lower Level
Features
- Basement: Full,Partially Finished
- Attic: Pull Down Stairs
- Number of fireplaces: 1
Interior area
- Total structure area: 3,284
- Total interior livable area: 3,284 sqft
- Finished area above ground: 2,634
- Finished area below ground: 650
Property
Parking
- Total spaces: 4
- Parking features: Attached, Detached
- Attached garage spaces: 4
Lot
- Size: 2.72 Acres
- Features: Secluded, Wetlands, Borders Open Space, Cul-De-Sac
Details
- Parcel number: 270527
- Zoning: R-2
Construction
Type & style
- Home type: SingleFamily
- Architectural style: Colonial,Saltbox
- Property subtype: Single Family Residence
Materials
- HardiPlank Type
- Foundation: Concrete Perimeter
- Roof: Asphalt
Condition
- New construction: No
- Year built: 1969
Utilities & green energy
- Sewer: Septic Tank
- Water: Well
Community & HOA
Community
- Subdivision: West Redding
HOA
- Has HOA: No
Location
- Region: Redding
Financial & listing details
- Price per square foot: $263/sqft
- Tax assessed value: $479,600
- Annual tax amount: $14,167
- Date on market: 5/12/2025
Price history
| Date | Event | Price |
|---|---|---|
| 8/15/2025 | Sold | $865,000-1.7%$263/sqft |
Source:  Smart MLS #24093447 Report a problem Smart MLS #24093447 Report a problem | ||
| 8/11/2025 | Pending sale | $880,000$268/sqft |
Source: Smart MLS #24093447 Report a problem | ||
| 5/15/2025 | Listed for sale | $880,000$268/sqft |
Source: Smart MLS #24093447 Report a problem | ||
Public tax history
| Year | Property taxes | Tax assessment |
|---|---|---|
| 2025 | $14,167 +2.9% | $479,600 |
| 2024 | $13,774 +3.7% | $479,600 |
| 2023 | $13,280 -0.4% | $479,600 +19.9% |
| 2022 | $13,339 +1.5% | $400,100 |
| 2021 | $13,139 | $400,100 |
| 2020 | $13,139 | $400,100 |
| 2019 | $13,139 +3.5% | $400,100 |
| 2018 | $12,691 +10.3% | $400,100 +3% |
| 2017 | $11,507 +1.3% | $388,500 |
| 2016 | $11,360 +1.1% | $388,500 |
| 2015 | $11,232 | $388,500 |
Find assessor info on the county website
Neighborhood: 06896
Nearby homes
- $762,5004 bd2 ba2.2k sqft7 Brick School Dr, Redding, CT 06896Off Market
- $699,0004 bd4 ba3.9k sqft268 Umpawaug Rd, Redding, CT 06896For Sale
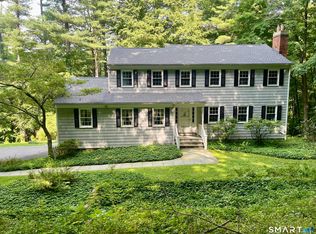
- $1,060,2004 bd3 ba3.9k sqft264 Umpawaug Rd, Redding, CT 06896Off Market
- $738,8004 bd3 ba1.9k sqft5 Brick School Dr, Redding, CT 06896Off Market
- $754,1004 bd2 ba2.3k sqft12 Brick School Dr, Redding, CT 06896Off Market
- $1,751,3003 bd2 ba4.8k sqft260 Umpawaug Rd, Redding, CT 06896Off Market
- $1,331,8004 bd2 ba3.3k sqft266 Umpawaug Rd, Redding, CT 06896Off Market
- $1,110,2003 bd2 ba2.2k sqft587 Redding Rd, Redding, CT 06896Off Market
Nearby schools
GreatSchools rating
- 9/10John Read Middle SchoolGrades: 5-8Distance: 1.2 mi
- 9/10Joel Barlow High SchoolGrades: 9-12Distance: 4.5 mi
- 9/10Redding Elementary SchoolGrades: PK-4Distance: 2 mi
Schools provided by the listing agent
- Elementary: Redding
- Middle: John Read
- High: Joel Barlow
Source: Smart MLS. This data may not be complete. We recommend contacting the local school district to confirm school assignments for this home.
Sell for more on Zillow
Get a Zillow Showcase℠ listing at no additional cost and you could sell for .
$923,700
2% more
+$18,474
With Zillow Showcase(estimated)
$942,174
Sell for more on Zillow
Get a Zillow Showcase℠ listing at no additional cost and you could sell for .
$923,700
2% more
+$18,474
With Zillow Showcase(estimated)
$942,174
- Connecticut
- Fairfield County
- Redding
- 06896
- 9 Brick School Drive
