Welcome to this beautifully updated home in the sought-after Pheasant Walk section of Newtown Grant, just minutes from charming downtown Newtown and located within the award-winning Council Rock School District. Step into the impressive two-story foyer and instantly feel the warmth and flow of this well-designed home. The heart of the house is the gorgeous eat-in kitchen, featuring a 9-ft. oversized center island with Cambria quartz countertops, sleek stainless steel GE appliances, a premium Bosch dishwasher, and ample cabinetry—perfect for everyday living and entertaining. The sunken family room offers a cozy retreat with a wood-burning fireplace, while the updated powder room, newer interior doors, and a conveniently located laundry room off the garage add both style and function to the main level. Just off the kitchen, step outside to a beautiful deck that overlooks a spacious backyard, ideal for relaxing and hosting summer barbecues. Upstairs, you’ll find four spacious bedrooms and two full baths. The primary suite boasts a vaulted ceiling, his and hers closets, and a luxurious ensuite bathroom complete with dual vanities, a spa-style shower, and a private commode. The hall bathroom features modern tile and a double sink vanity, ideal for busy mornings. This move-in ready home combines comfort, convenience, and curb appeal in one of Newtown’s most desirable neighborhoods. Don’t miss your opportunity to call it home!
Sold for $885,000
$885,000
9 Bridal Rose Ct, Newtown, PA 18940
4beds
2,576sqft
Single Family Residence
Built in 1990
-- sqft lot
$926,200 Zestimate®
$344/sqft
$4,312 Estimated rent
Home value
$926,200
$861,000 - $1.00M
$4,312/mo
Zestimate® history
Owner options
List your home for rent
$4,312/mo
Rent Zestimate®
Find your next renter with Zillow Rental Manager. Plus, with online applications, you can quickly screen prospective tenants – for free.
$4,312/mo
Rent Zestimate®
Refinance and save
$5,851/mo
Est. payment
Refinancing to a lower rate could help reduce your monthly payments and save thousands over the life of the loan.
$5,851/mo
Est. payment
Explore your selling options
Work with a Zillow partner agent
Leverage their expertise and Zillow's premium Showcase listings to get your home seen by more buyers.
Get startedList with your own agent
Get your home in front of millions of buyers by listing it on Zillow.
Learn how to do itSell it yourself
Take full control of how buyers see your home on Zillow by listing For Sale by Owner (FSBO).
List your homeWhat's special
Wood-burning fireplaceCambria quartz countertopsUpdated powder roomModern tileSpacious backyardPremium bosch dishwasherBeautiful deck
Zillow last checked:
Listing updated:
Listed by:
Tiffany Nork 215-499-5169,
Keller Williams Real Estate-Langhorne
Bought with:
Thomas Greer, RS324020
Keller Williams Real Estate - Newtown
Source: Bright MLS,MLS#: PABU2099754
Facts & features
Interior
Bedrooms & bathrooms
- Bedrooms: 4
- Bathrooms: 3
- Full bathrooms: 2
- 1/2 bathrooms: 1
- Main level bathrooms: 1
Basement
- Area: 0
Heating
- Forced Air, Natural Gas
Cooling
- Central Air, Electric
Appliances
- Included: Gas Water Heater
- Laundry: Main Level
Features
- Family Room Off Kitchen, Floor Plan - Traditional, Eat-in Kitchen, Kitchen Island
- Flooring: Carpet, Wood
- Basement: Other
- Number of fireplaces: 1
- Fireplace features: Wood Burning
Interior area
- Total structure area: 2,576
- Total interior livable area: 2,576 sqft
- Finished area above ground: 2,576
- Finished area below ground: 0
Property
Parking
- Total spaces: 4
- Parking features: Garage Door Opener, Attached, Driveway
- Attached garage spaces: 2
- Uncovered spaces: 2
Accessibility
- Accessibility features: None
Features
- Levels: Two
- Stories: 2
- Pool features: Community
Lot
- Dimensions: 62.00 x
Details
- Additional structures: Above Grade, Below Grade
- Parcel number: 29019107
- Zoning: R2
- Special conditions: Standard
Construction
Type & style
- Home type: SingleFamily
- Architectural style: Colonial
- Property subtype: Single Family Residence
Materials
- Frame
- Foundation: Concrete Perimeter
Condition
- New construction: No
- Year built: 1990
Utilities & green energy
- Sewer: Public Sewer
- Water: Public
Community & HOA
Community
- Subdivision: Newtown Grant
HOA
- Has HOA: Yes
- Amenities included: Clubhouse, Pool, Other
- Services included: Common Area Maintenance
- HOA fee: $200 quarterly
- HOA name: PHEASANT WALK AT NEWTOWN GRANT
Location
- Region: Newtown
- Municipality: NEWTOWN TWP
Financial & listing details
- Price per square foot: $344/sqft
- Tax assessed value: $45,880
- Annual tax amount: $8,319
- Date on market: 7/10/2025
- Listing agreement: Exclusive Agency
- Exclusions: Whole House Water Softener
- Ownership: Fee Simple
Price history
| Date | Event | Price |
|---|---|---|
| 8/15/2025 | Sold | $885,000+4.1%$344/sqft |
Source:  Bright MLS #PABU2099754 Report a problem Bright MLS #PABU2099754 Report a problem | ||
| 7/15/2025 | Pending sale | $850,000$330/sqft |
Source: Bright MLS #PABU2099754 Report a problem | ||
| 7/10/2025 | Listed for sale | $850,000+77.1%$330/sqft |
Source: Bright MLS #PABU2099754 Report a problem | ||
| 3/31/2011 | Sold | $480,000-1.9%$186/sqft |
Source: Public Record Report a problem | ||
| 12/31/2010 | Price change | $489,500-1.6%$190/sqft |
Source: RE/MAX Properties, Ltd. #5807375 Report a problem | ||
| 12/5/2010 | Price change | $497,500-2.3%$193/sqft |
Source: RE/MAX Properties, Ltd. #5807375 Report a problem | ||
| 10/5/2010 | Listed for sale | $509,000+92.1%$198/sqft |
Source: Tag Realty 2 LLC dba Keller Williams Realty #5782249 Report a problem | ||
| 2/12/1999 | Sold | $265,000$103/sqft |
Source: Public Record Report a problem | ||
Public tax history
| Year | Property taxes | Tax assessment |
|---|---|---|
| 2025 | $8,320 | $45,880 |
| 2024 | $8,320 +6.6% | $45,880 |
| 2023 | $7,801 +2% | $45,880 |
| 2022 | $7,650 +1.6% | $45,880 |
| 2021 | $7,531 +5.1% | $45,880 |
| 2020 | $7,169 +4.4% | $45,880 |
| 2018 | $6,866 +4.3% | $45,880 |
| 2017 | $6,582 | $45,880 |
| 2016 | $6,582 | $45,880 |
| 2015 | -- | $45,880 |
| 2014 | -- | $45,880 |
| 2013 | -- | $45,880 |
| 2012 | -- | $45,880 |
| 2011 | -- | $45,880 |
| 2010 | -- | $45,880 |
| 2009 | -- | $45,880 |
| 2008 | -- | $45,880 |
| 2007 | -- | $45,880 |
| 2006 | -- | $45,880 |
| 2005 | -- | $45,880 +300% |
| 2004 | -- | $11,470 |
| 2003 | -- | $11,470 |
| 2002 | -- | $11,470 |
| 2000 | -- | $11,470 |
Find assessor info on the county website
Neighborhood: Newtown Grant
Nearby homes
- $842,5003 bd2 ba2.6k sqft11 Bridal Rose Ct, Newtown, PA 18940Off Market
- $977,5004 bd2 ba3k sqft7 Bridal Rose Ct, Newtown, PA 18940Off Market
- $895,8004 bd3 ba2.5k sqft10 Chickory Pl, Newtown, PA 18940Off Market
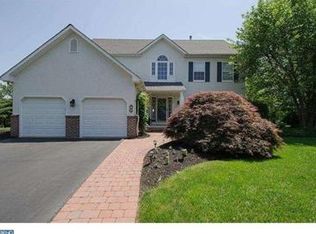
- $824,4004 bd2 ba2.5k sqft9 Chicory Pl, Newtown, PA 18940Off Market
- $878,2004 bd2 ba2.5k sqft5 Bridal Rose Ct, Newtown, PA 18940Off Market
- $829,7004 bd2 ba2.4k sqft6 Bridal Rose Ct, Newtown, PA 18940Off Market
- $914,9004 bd2 ba3k sqft13 Bridal Rose Ct, Newtown, PA 18940Off Market
- $897,6004 bd3 ba2.4k sqft8 Chicory Pl, Newtown, PA 18940Off Market
Nearby schools
GreatSchools rating
- 8/10Newtown El SchoolGrades: K-6Distance: 0.7 mi
- 9/10Newtown Middle SchoolGrades: 7-8Distance: 2.5 mi
- 10/10Council Rock High School NorthGrades: 9-12Distance: 2.1 mi
Schools provided by the listing agent
- Elementary: Newtown El
- Middle: Newtown
- High: Council Rock High School North
- District: Council Rock
Source: Bright MLS. This data may not be complete. We recommend contacting the local school district to confirm school assignments for this home.
Get a cash offer in 3 minutes
Find out how much your home could sell for in as little as 3 minutes with a no-obligation cash offer.
Estimated market value
$926,200
Get a cash offer in 3 minutes
Find out how much your home could sell for in as little as 3 minutes with a no-obligation cash offer.
Estimated market value
$926,200
- Pennsylvania
- Bucks County
- Newtown
- 18940
- Newtown Grant
- 9 Bridal Rose Ct
Nearby cities
Nearby neighborhoods
Nearby zip codes
Other Newtown Topics
