Presenting an exceptional opportunity at 9 Bridle Path Lane, Middleboro, MA. 2,334 square feet of meticulously maintained living space, poised for immediate occupancy. This single-family home, set on an expansive 305,205-square-foot lot that embodies a refined lifestyle in a serene setting. The residence features Three thoughtfully designed bedrooms, providing ample private accommodations. Complementing these are two full bathrooms, each finished to a high standard, ensuring comfort and convenience for residents and guests alike. Further enhancing the property's functionality is a built-in garage with capacity for two vehicles, offering secure parking and additional storage solutions. New roof, New Gutters, and New Windows. Finished basement with an exterior slider and finished walk out. This inviting home represents a singular opportunity for sophisticated living; we encourage you to schedule a private viewing.
Sold for $735,000
$735,000
9 Bridle Path Ln, Middleboro, MA 02346
3beds
2,334sqft
Single Family Residence
Built in 1993
7.01 Acres Lot
$743,800 Zestimate®
$315/sqft
$3,780 Estimated rent
Home value
$743,800
$707,000 - $781,000
$3,780/mo
Zestimate® history
Owner options
List your home for rent
$3,780/mo
Rent Zestimate®
Find your next renter with Zillow Rental Manager. Plus, with online applications, you can quickly screen prospective tenants – for free.
$3,780/mo
Rent Zestimate®
Refinance and save
$4,964/mo
Est. payment
Refinancing to a lower rate could help reduce your monthly payments and save thousands over the life of the loan.
$4,964/mo
Est. payment
Explore your selling options
Work with a Zillow partner agent
Leverage their expertise and Zillow's premium Showcase listings to get your home seen by more buyers.
Get startedList with your own agent
Get your home in front of millions of buyers by listing it on Zillow.
Learn how to do itSell it yourself
Take full control of how buyers see your home on Zillow by listing For Sale by Owner (FSBO).
List your homeWhat's special
Three thoughtfully designed bedroomsFinished walk outNew windowsNew guttersNew roofMeticulously maintained living space
Zillow last checked:
Listing updated:
Listed by:
Raoul Jacques 508-762-6182,
Conway - Lakeville 508-946-2290,
Bonnie Stiner 508-272-0647
Bought with:
Cheree Bellofatto Weeks
Kinlin Grover Compass
Source: MLS PIN,MLS#: 73557518
Facts & features
Interior
Bedrooms & bathrooms
- Bedrooms: 3
- Bathrooms: 2
- Full bathrooms: 2
Primary bedroom
- Features: Closet, Flooring - Wall to Wall Carpet, Cable Hookup
- Level: Second
Bedroom 2
- Features: Closet, Flooring - Wall to Wall Carpet, Cable Hookup
- Level: Second
Bedroom 3
- Features: Closet, Flooring - Wall to Wall Carpet, Cable Hookup
- Level: Second
Primary bathroom
- Features: No
Bathroom 1
- Features: Bathroom - Full, Bathroom - Tiled With Shower Stall, Flooring - Vinyl, Dryer Hookup - Gas, Washer Hookup
- Level: First
Bathroom 2
- Features: Bathroom - Full, Bathroom - Double Vanity/Sink, Bathroom - Tiled With Tub, Closet - Linen, Flooring - Vinyl
- Level: Second
Dining room
- Features: Flooring - Wood, Balcony / Deck, Open Floorplan
- Level: First
Family room
- Features: Flooring - Wood, Cable Hookup
- Level: First
Kitchen
- Features: Flooring - Hardwood, Flooring - Stone/Ceramic Tile, Flooring - Wood, Dining Area, Kitchen Island, Open Floorplan, Gas Stove
- Level: First
Living room
- Features: Flooring - Wall to Wall Carpet, Cable Hookup
- Level: First
Heating
- Baseboard, Natural Gas
Cooling
- Window Unit(s)
Appliances
- Laundry: Bathroom - Full, Gas Dryer Hookup, Washer Hookup, First Floor
Features
- Cable Hookup, Slider, Game Room, Bonus Room
- Flooring: Wood, Flooring - Wall to Wall Carpet
- Windows: Insulated Windows, Storm Window(s)
- Basement: Full
- Number of fireplaces: 1
- Fireplace features: Family Room
Interior area
- Total structure area: 2,334
- Total interior livable area: 2,334 sqft
- Finished area above ground: 2,167
- Finished area below ground: 167
Property
Parking
- Total spaces: 8
- Parking features: Attached, Under, Off Street, Paved
- Attached garage spaces: 2
- Uncovered spaces: 6
Features
- Patio & porch: Porch, Screened, Patio
- Exterior features: Porch, Porch - Screened, Patio, Storage, Garden
- Frontage length: 200.00
Lot
- Size: 7.01 Acres
- Features: Cul-De-Sac, Wooded
Details
- Parcel number: 3556962
- Zoning: RR
Construction
Type & style
- Home type: SingleFamily
- Architectural style: Cape
- Property subtype: Single Family Residence
Materials
- Frame
- Foundation: Concrete Perimeter
- Roof: Shingle
Condition
- Year built: 1993
Utilities & green energy
- Electric: Circuit Breakers, 200+ Amp Service
- Sewer: Private Sewer
- Water: Public
- Utilities for property: for Gas Range, for Gas Oven
Community & HOA
Community
- Features: Public Transportation, Shopping, Walk/Jog Trails, Conservation Area, Highway Access, House of Worship, Public School, T-Station, Sidewalks
HOA
- Has HOA: No
Location
- Region: Middleboro
Financial & listing details
- Price per square foot: $315/sqft
- Tax assessed value: $581,600
- Annual tax amount: $7,631
- Date on market: 9/5/2026
- Listing terms: Contract
- Road surface type: Paved
Price history
| Date | Event | Price |
|---|---|---|
| 9/30/2026 | Sold | $735,000-2%$315/sqft |
Source: MLS PIN #73557518 Report a problem | ||
| 8/26/2026 | Pending sale | $749,900$321/sqft |
Source: MLS PIN #73557518 Report a problem | ||
| 8/12/2026 | Contingent | $749,900$321/sqft |
Source: MLS PIN #73557518 Report a problem | ||
| 7/31/2026 | Listed for sale | $749,900+134.5%$321/sqft |
Source: MLS PIN #73557518 Report a problem | ||
| 12/11/2014 | Sold | $319,800$137/sqft |
Source: Public Record Report a problem | ||
| 11/17/2014 | Pending sale | $319,800$137/sqft |
Source: RE/MAX SPECTRUM #71764443 Report a problem | ||
| 11/3/2014 | Listed for sale | $319,800+5.5%$137/sqft |
Source: RE/MAX Spectrum #71764443 Report a problem | ||
| 1/17/2013 | Sold | $303,000-2.2%$130/sqft |
Source: Public Record Report a problem | ||
| 11/14/2012 | Listed for sale | $309,900+416.5%$133/sqft |
Source: The Real Estate Book #71455291 Report a problem | ||
| 9/29/1993 | Sold | $60,000$26/sqft |
Source: Public Record Report a problem | ||
Public tax history
| Year | Property taxes | Tax assessment |
|---|---|---|
| 2025 | $7,001 +3.1% | $522,100 +4.1% |
| 2024 | $6,789 +0.4% | $501,400 +5.6% |
| 2023 | $6,763 +7% | $474,900 +15.6% |
| 2022 | $6,320 +1% | $410,900 +6.8% |
| 2021 | $6,257 +4.4% | $384,600 +1.9% |
| 2020 | $5,995 +9.9% | $377,500 +7.2% |
| 2019 | $5,454 +3.1% | $352,300 +3.9% |
| 2018 | $5,288 +1.8% | $339,000 +2.9% |
| 2017 | $5,196 +8.7% | $329,500 +9.8% |
| 2016 | $4,778 +2.3% | $300,100 +1.4% |
| 2015 | $4,671 +10.7% | $296,000 +9.5% |
| 2014 | $4,218 0% | $270,400 -4.6% |
| 2013 | $4,220 +2.5% | $283,400 -5.4% |
| 2012 | $4,118 -2.9% | $299,700 -7.8% |
| 2011 | $4,241 +7% | $325,000 -3% |
| 2010 | $3,965 -1.5% | $335,200 -9% |
| 2009 | $4,026 -8.5% | $368,300 -10.4% |
| 2008 | $4,400 +15.3% | $411,200 |
| 2007 | $3,816 +2.3% | $411,200 +8.4% |
| 2006 | $3,730 +2.9% | $379,400 +13.5% |
| 2005 | $3,626 +1.6% | $334,200 +9.3% |
| 2004 | $3,569 +8.9% | $305,800 +42.7% |
| 2003 | $3,277 +4.2% | $214,300 +0.6% |
| 2002 | $3,145 +1.4% | $213,100 +16.9% |
| 2000 | $3,103 | $182,300 |
Find assessor info on the county website
Neighborhood: 02346
Nearby homes
- $928,5004 bd3 ba3.3k sqft10 Bridle Path Ln, Middleboro, MA 02346Off Market
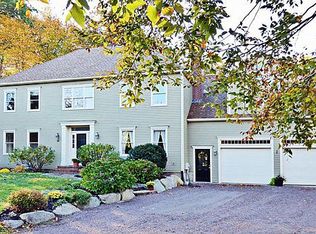
- $627,8003 bd1 ba1.8k sqft7 Bridle Path Ln, Middleboro, MA 02346Off Market
- $837,4003 bd2 ba3.2k sqft8 Bridle Path Ln, Middleboro, MA 02346Off Market
- $989,4006 bd4 ba4.2k sqft5 Bridle Path Ln, Middleboro, MA 02346Off Market
- $763,6004 bd2 ba2.7k sqft6 Bridle Path Ln, Middleboro, MA 02346Off Market
- $868,2004 bd2 ba1.9k sqft59 Highland St, Middleboro, MA 02346Off Market
- $625,9003 bd2 ba1.2k sqft33 Highland St, Middleboro, MA 02346Off Market
- $634,6002 bd1 ba11k sqft47 Highland St, Middleboro, MA 02346Off Market
Nearby schools
GreatSchools rating
- 5/10Mary K. Goode Elementary SchoolGrades: 1-5Distance: 4.8 mi
- 4/10John T. Nichols Middle SchoolGrades: 6-8Distance: 4.5 mi
- 6/10Middleborough High SchoolGrades: 9-12Distance: 4.3 mi
Get a cash offer in 3 minutes
Find out how much your home could sell for in as little as 3 minutes with a no-obligation cash offer.
Estimated market value
$743,800
Get a cash offer in 3 minutes
Find out how much your home could sell for in as little as 3 minutes with a no-obligation cash offer.
Estimated market value
$743,800
- Massachusetts
- Plymouth County
- Middleborough
- 02346
- 9 Bridle Path Ln
